
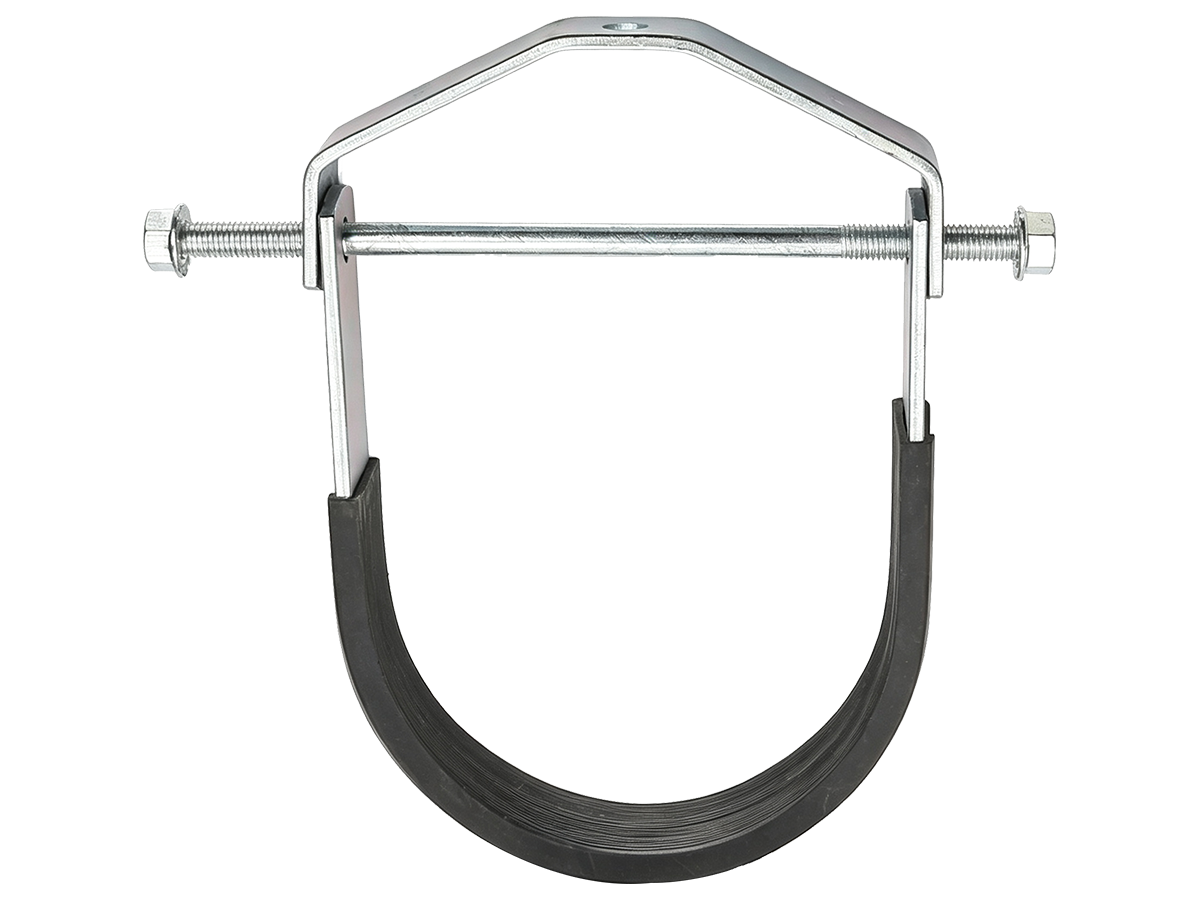
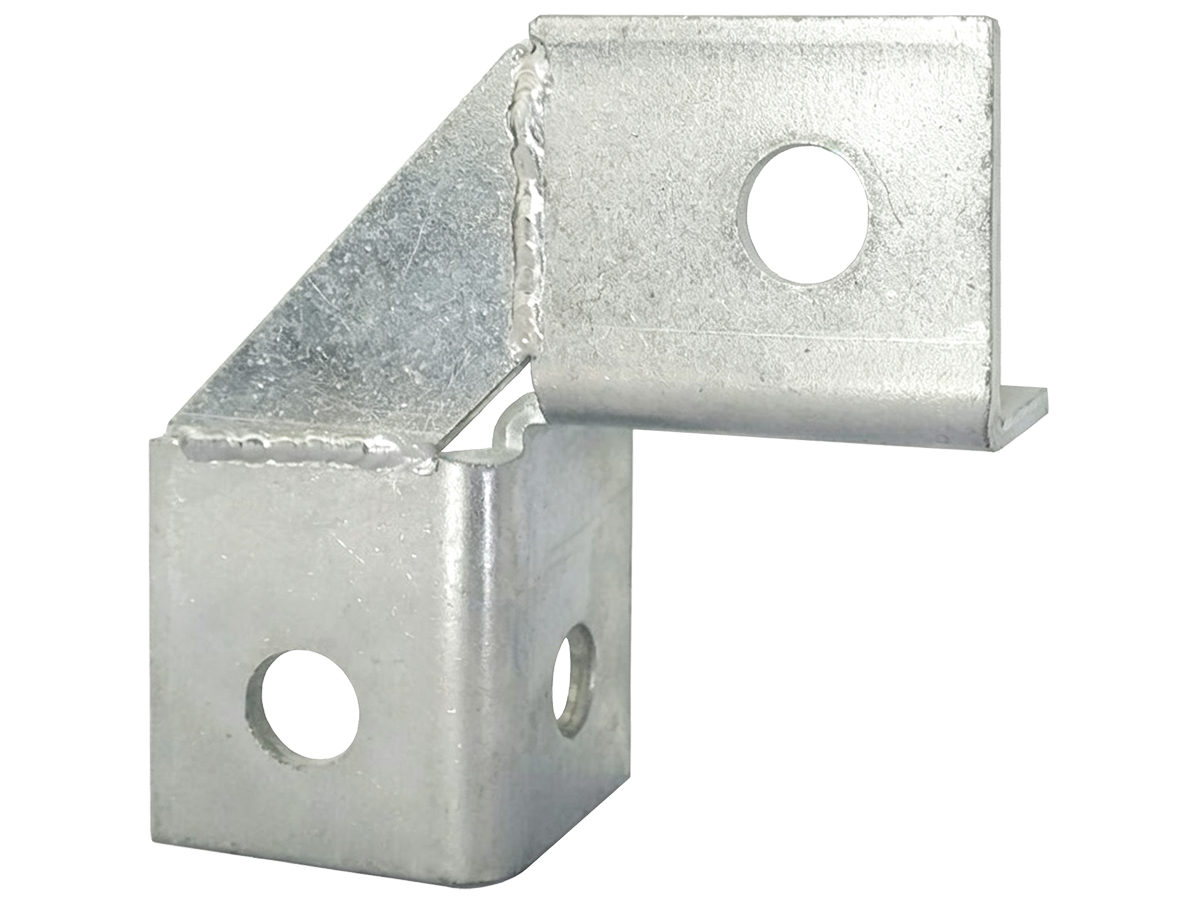
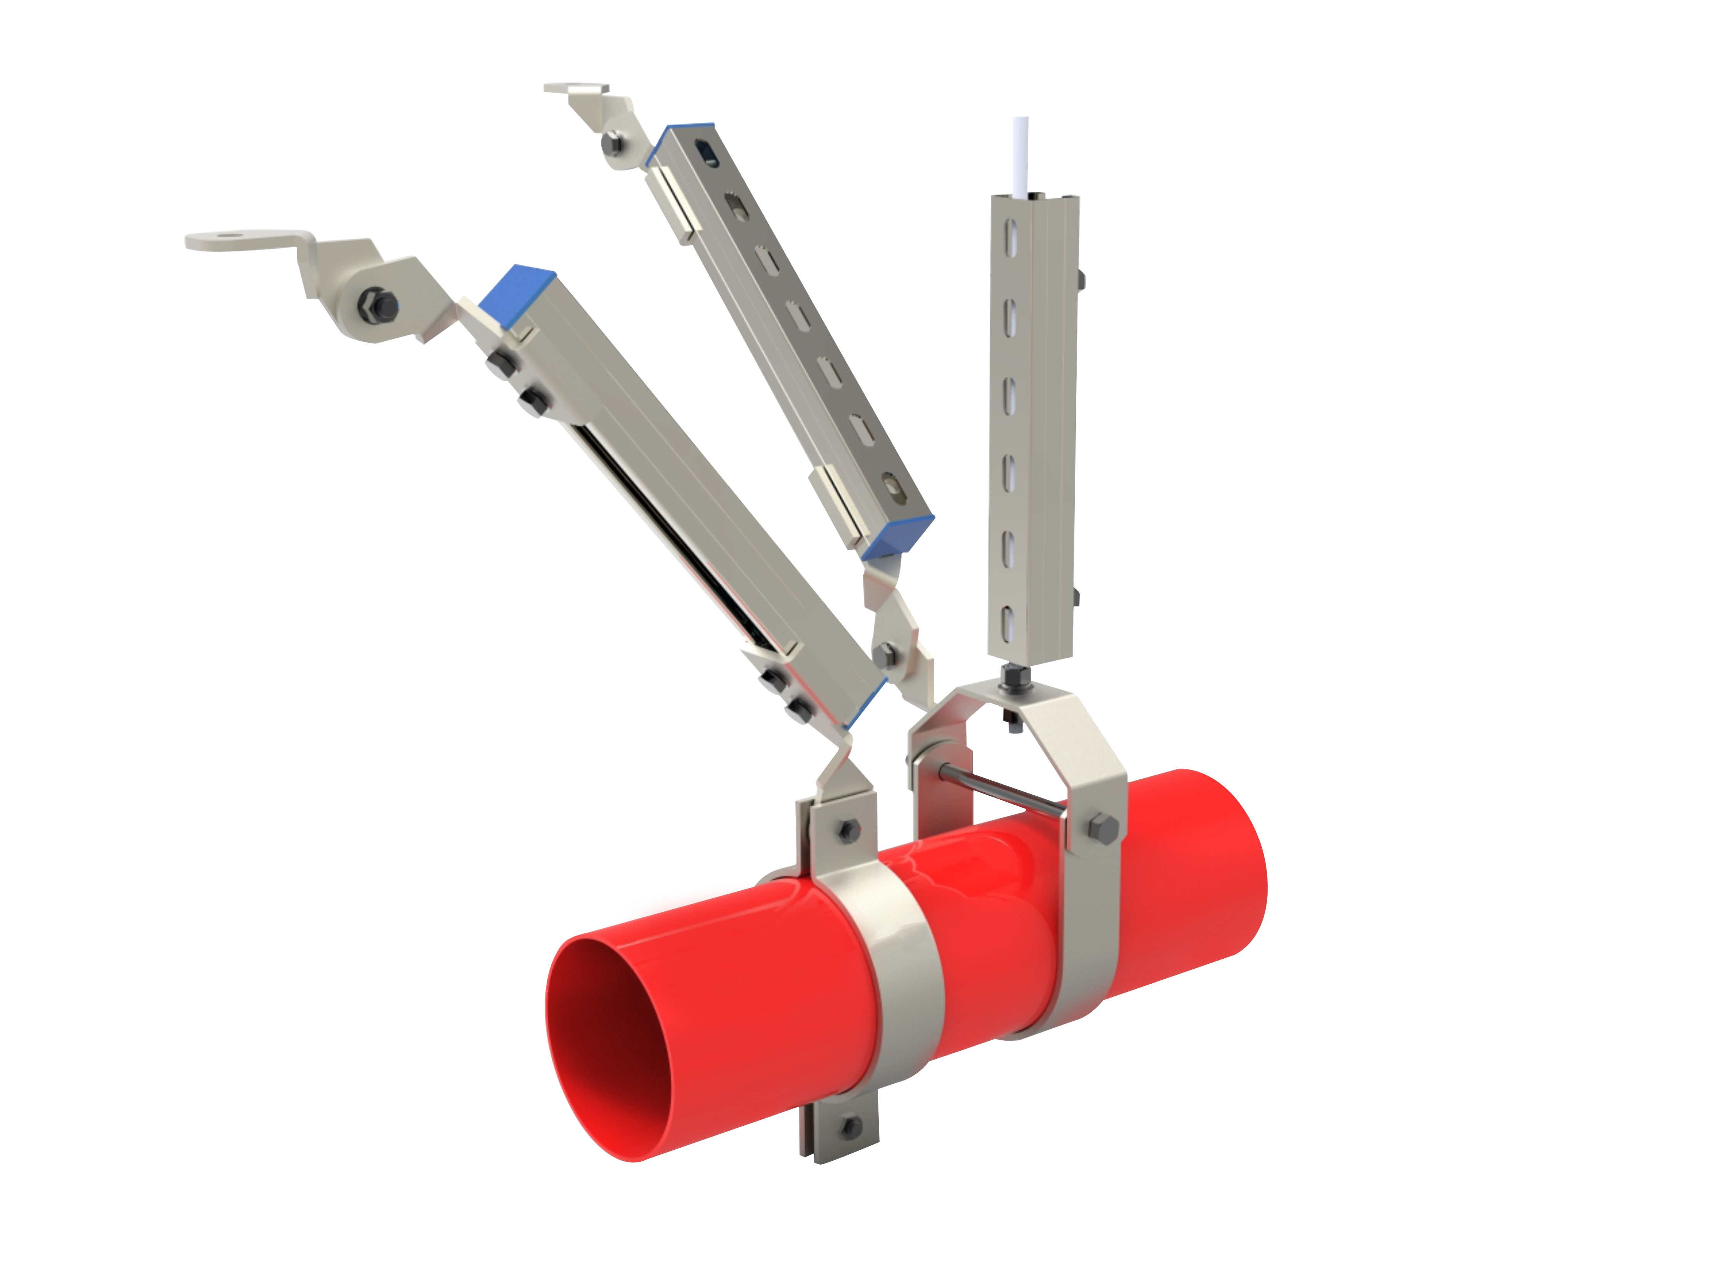
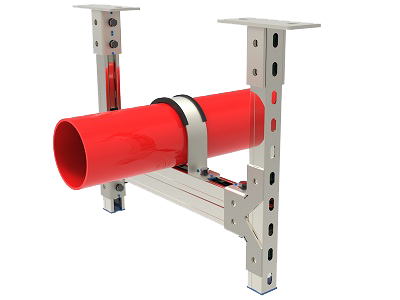
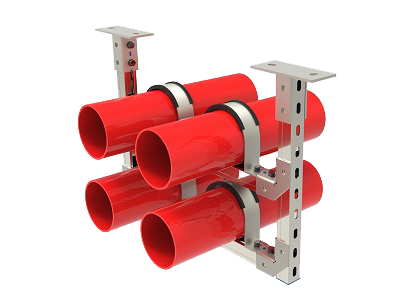
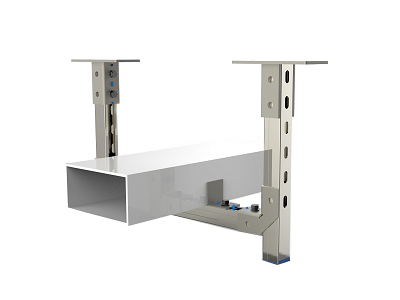
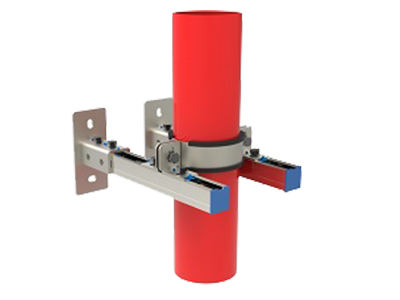
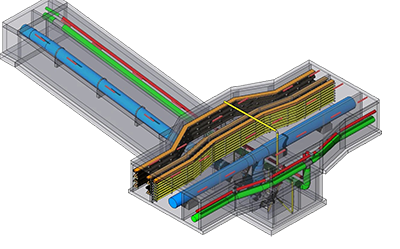
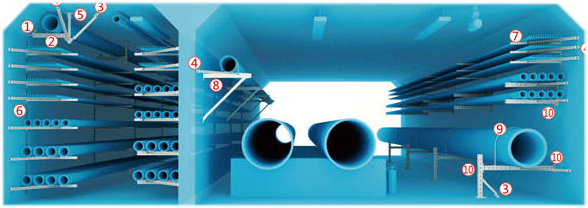
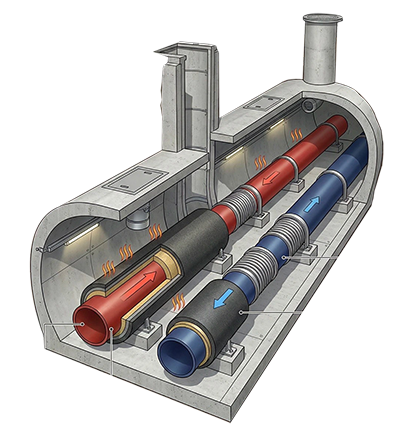
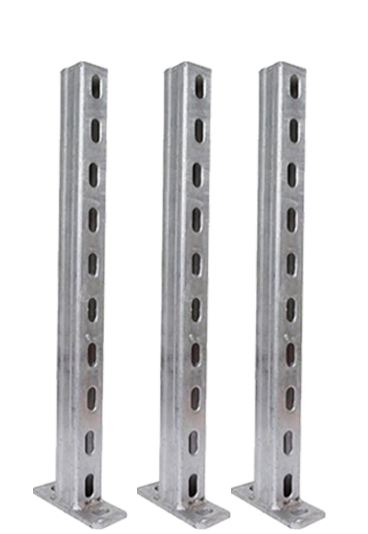
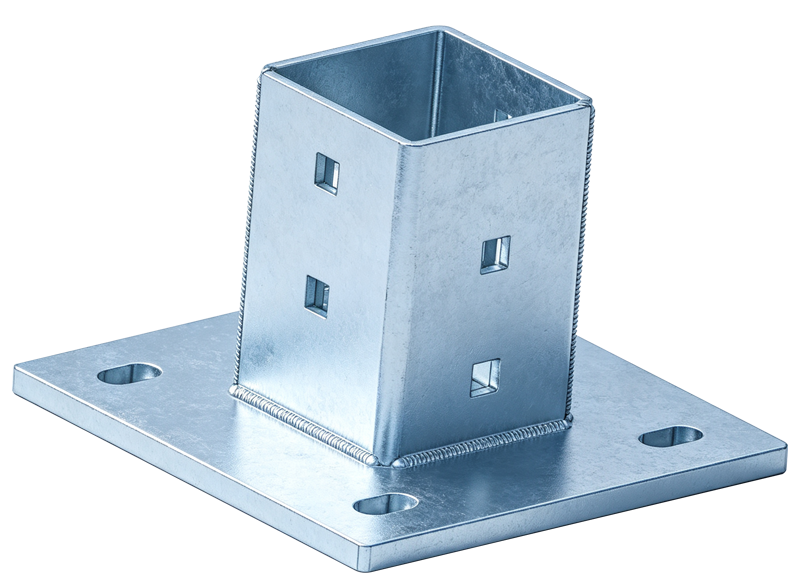
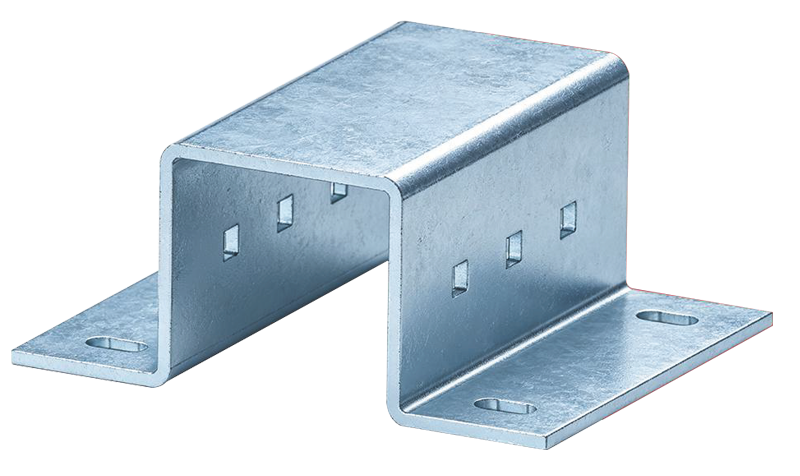
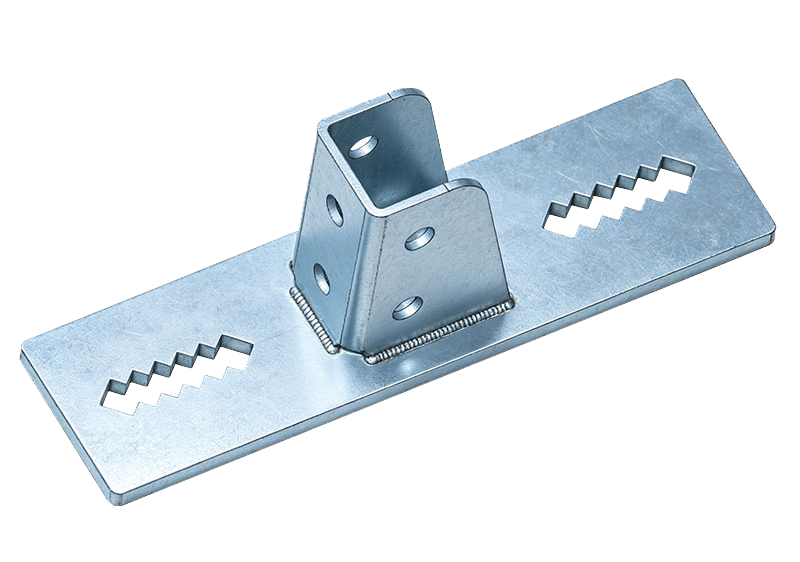
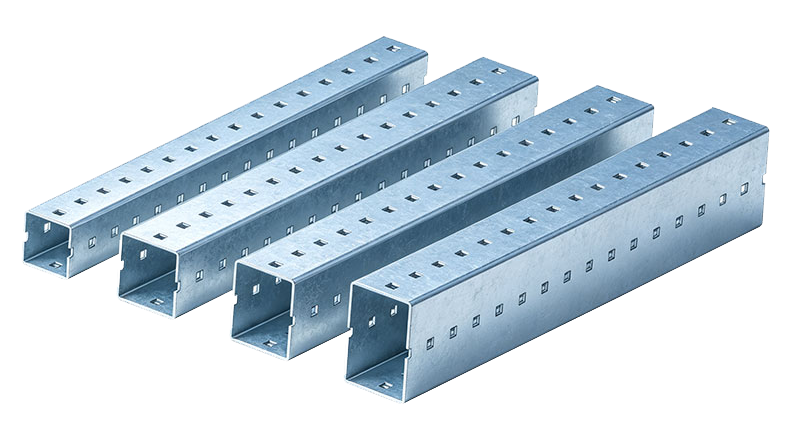
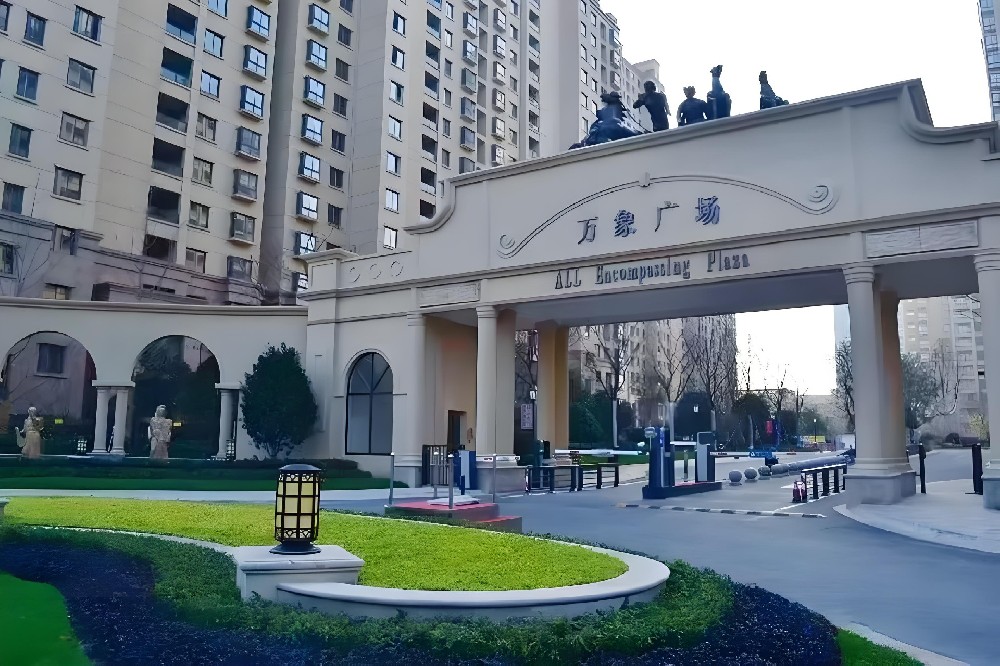
This project entails the specialized design of seismic bracing systems for the electromechanical installations within the Yinhu Wanxiang residential complex in Jiujiang District, Wuhu City. Adhering strictly to the *Code for Seismic Design of Building Mechanical and Electrical Engineering Systems* (GB50981-2014) and relevant local standards of Anhui Province, the project involves comprehensive seismic analysis and reinforcement design for critical electromechanical piping and conduit systems—including water supply and drainage, fire sprinkler systems, HVAC, smoke control and exhaust, electrical cable trays, and gas pipelines—across both high-rise and multi-story residential buildings and their associated public facilities. Through scientific layout planning, precise structural verification, and detailed connection design, and by utilizing nationally certified seismic components, the project ensures that all electromechanical lines and their accessories remain securely connected and stable under design-basis seismic loads. By effectively limiting displacement and preventing detachment or rupture, the design averts severe secondary hazards—such as water leakage, electrical faults, gas leaks, and the spread of fire—thereby safeguarding the lives and property of residents, facilitating the restoration of essential living functions post-earthquake, and comprehensively enhancing the seismic resilience of the residential complex.