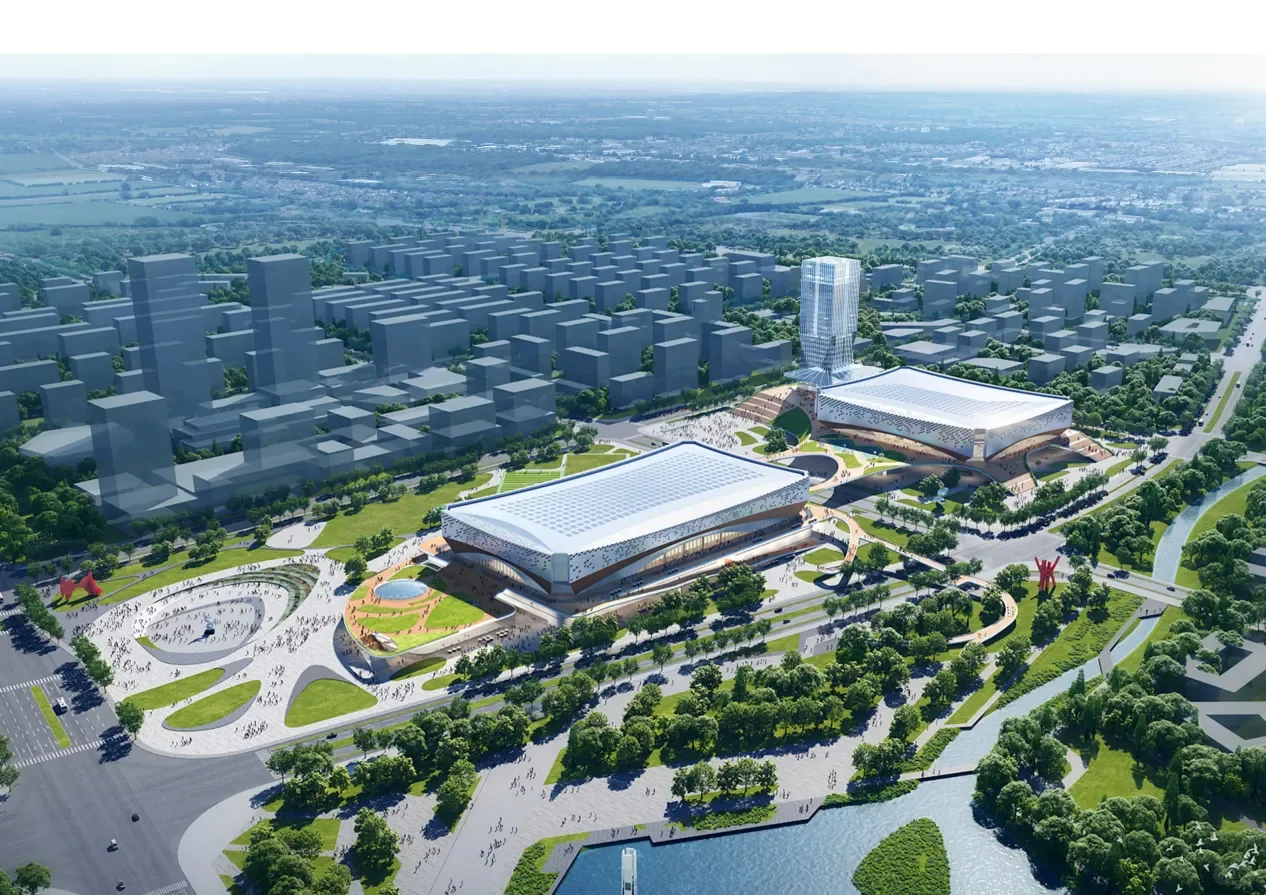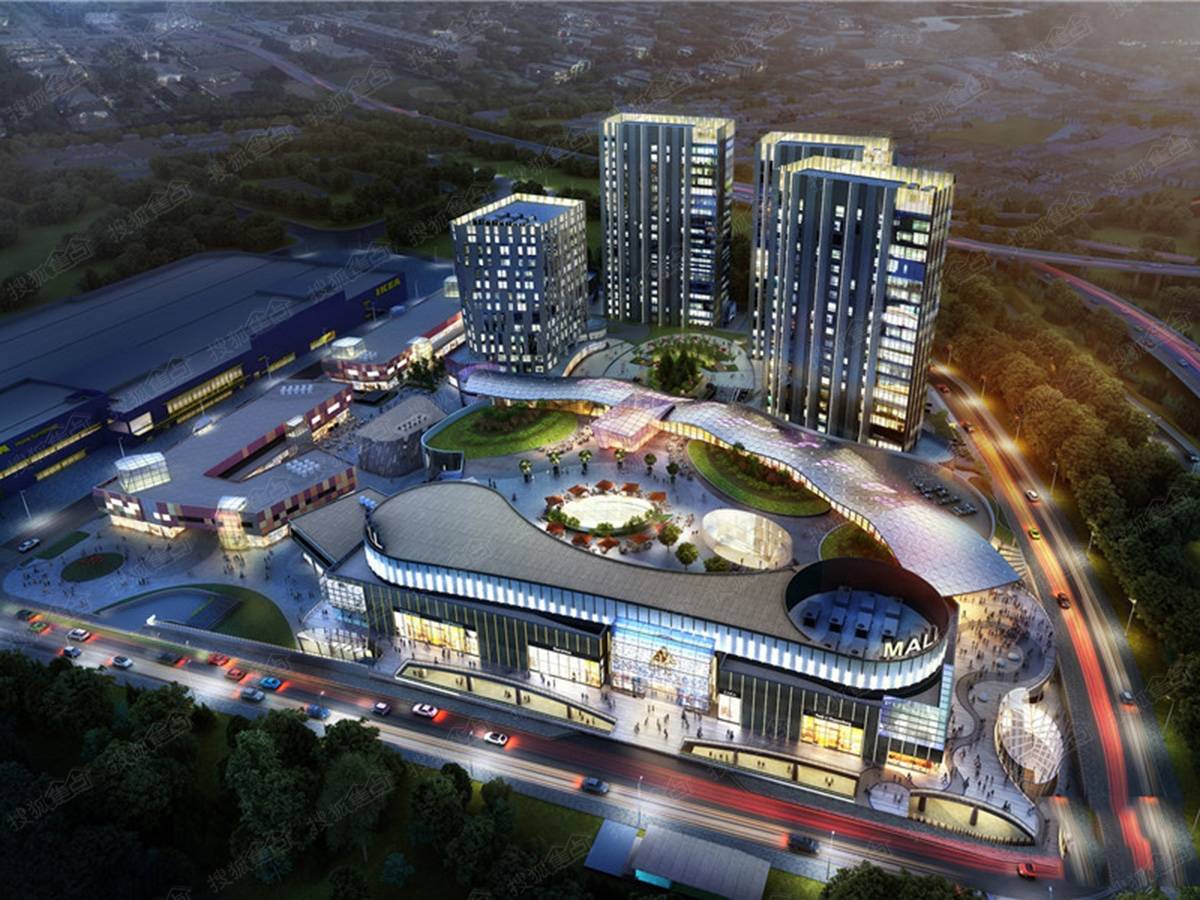


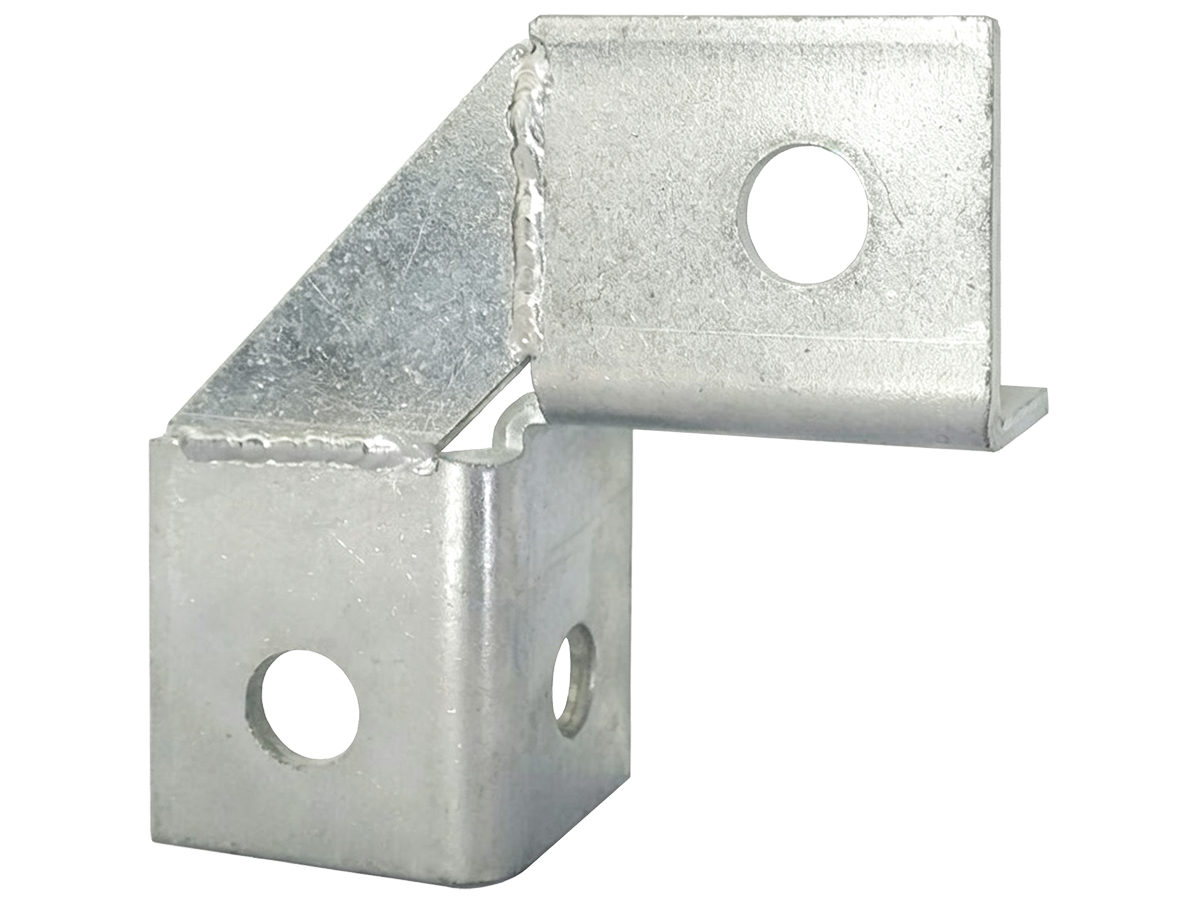
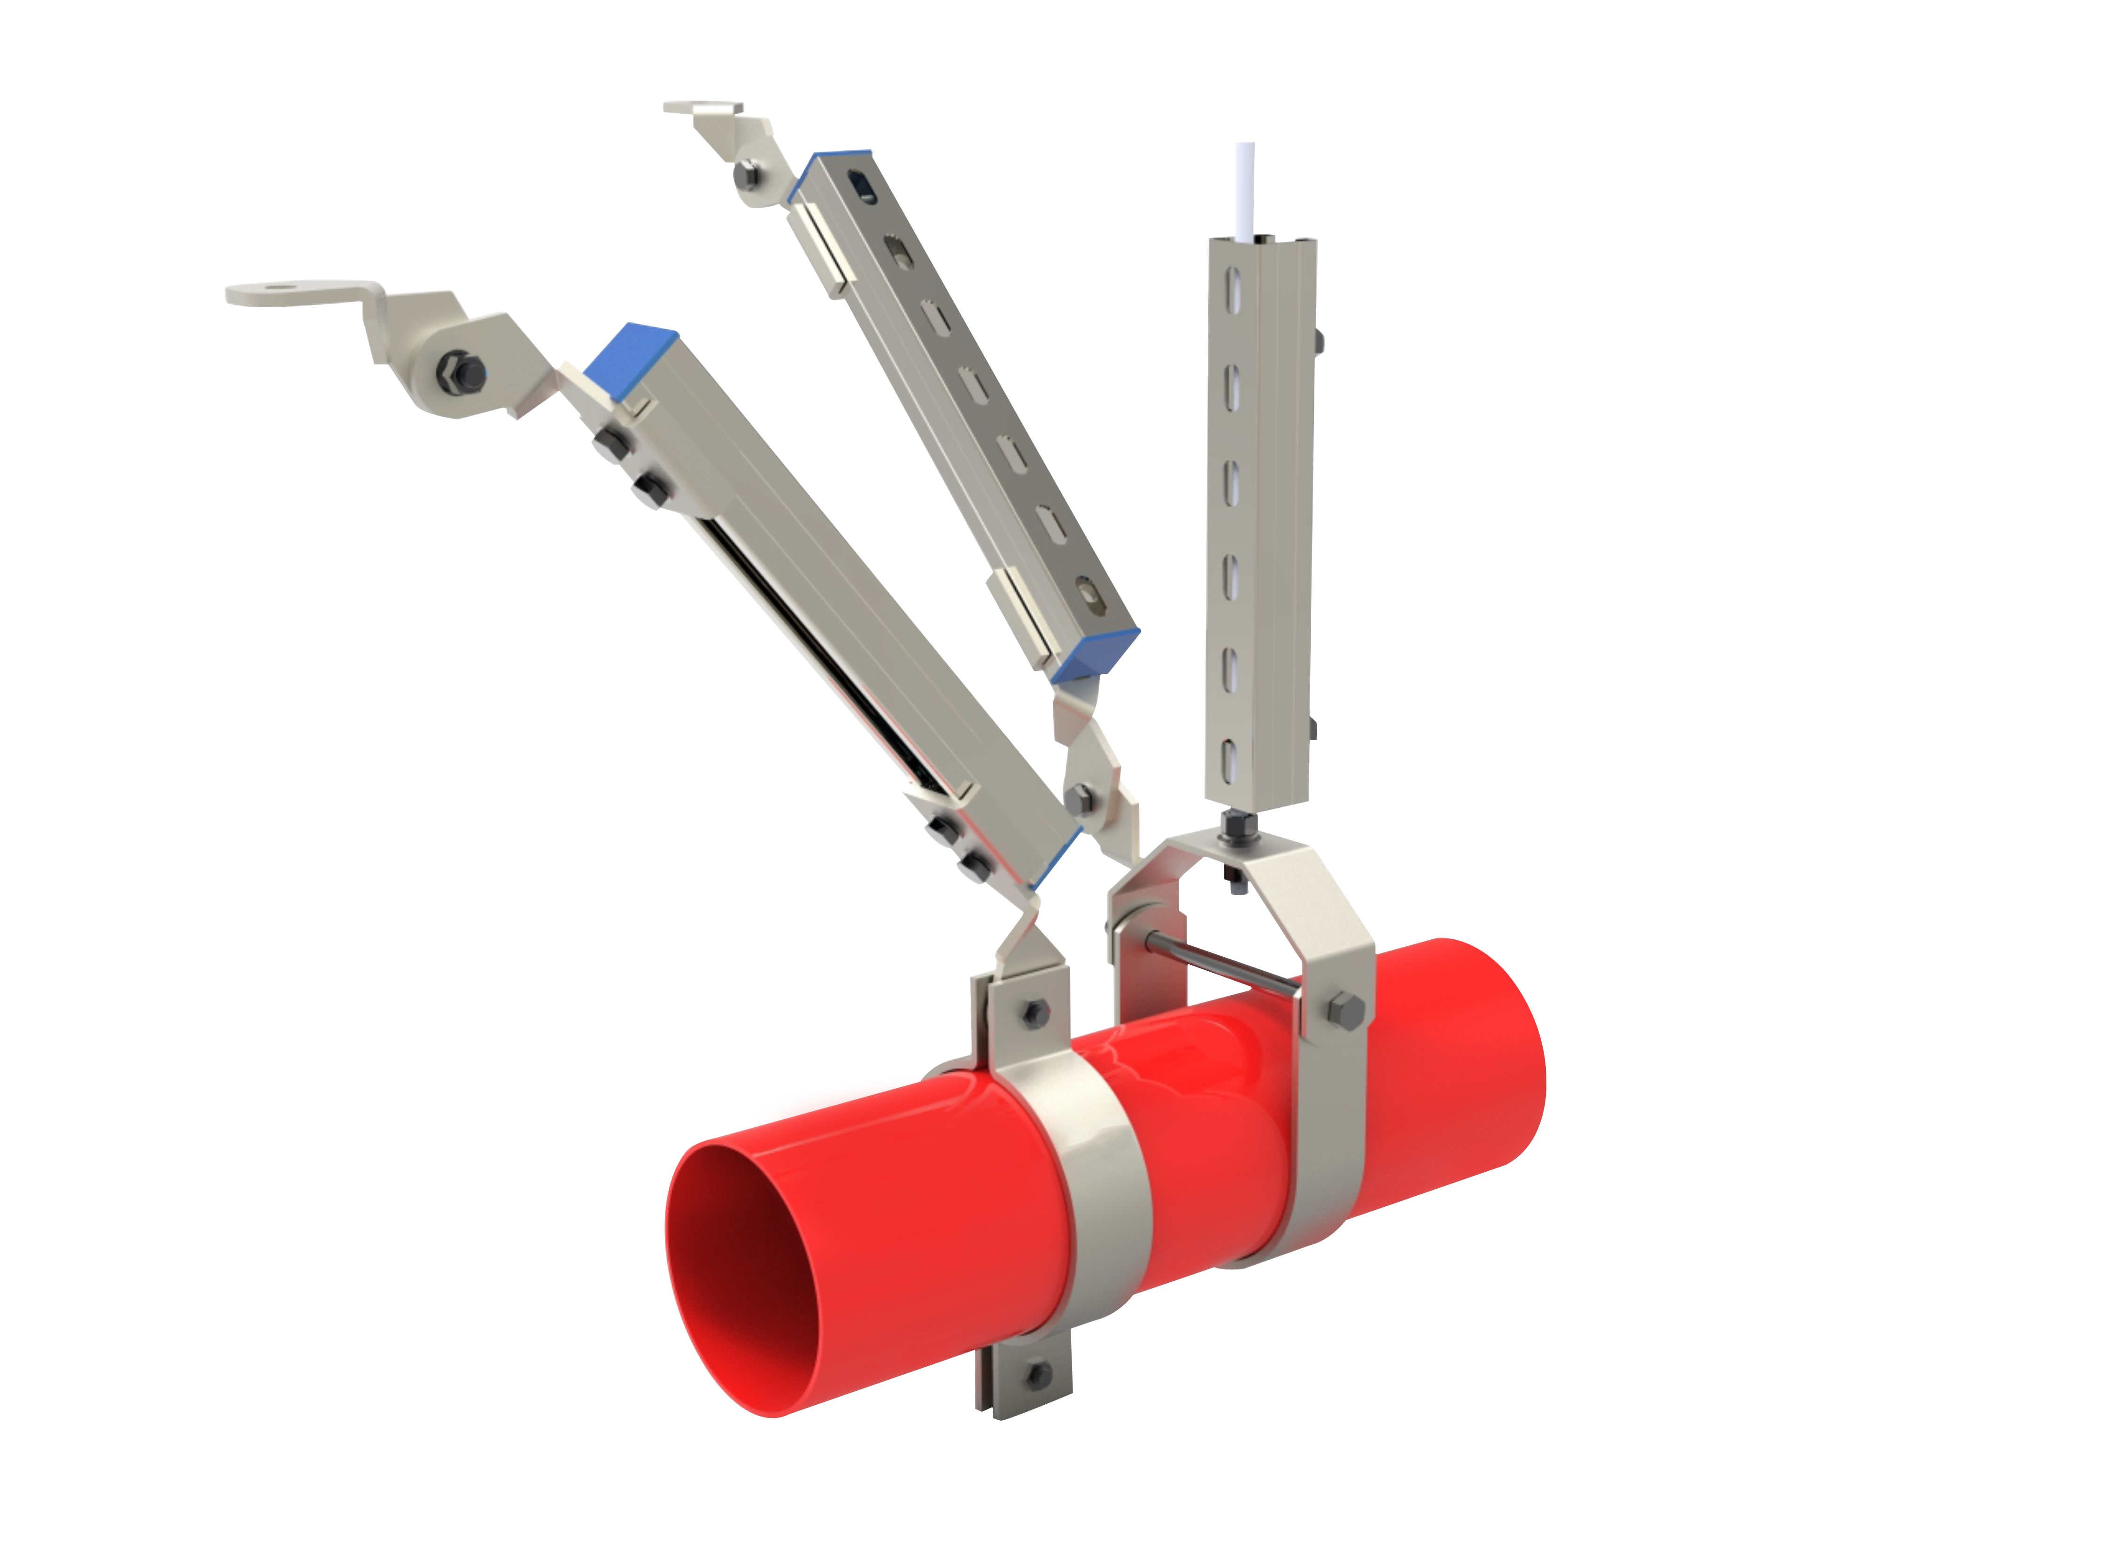
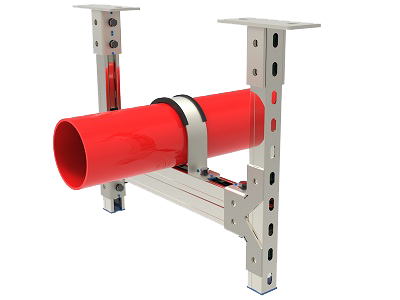
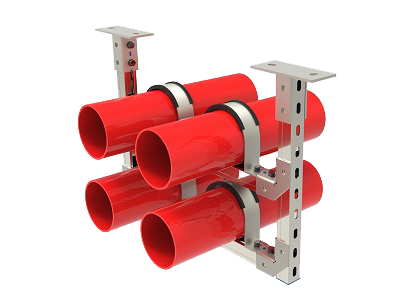
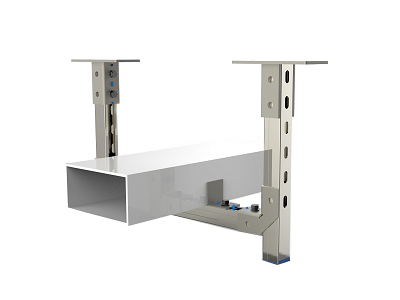
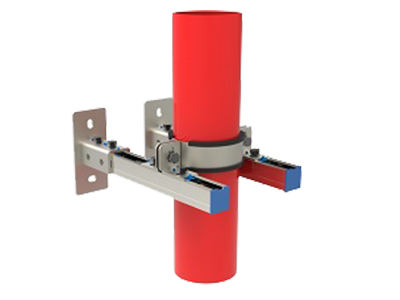
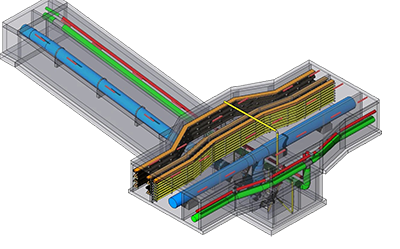
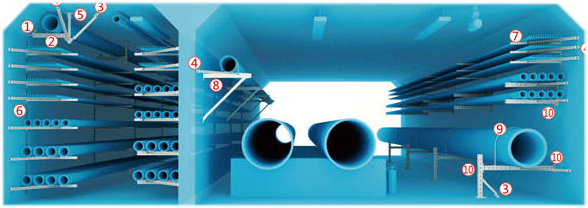
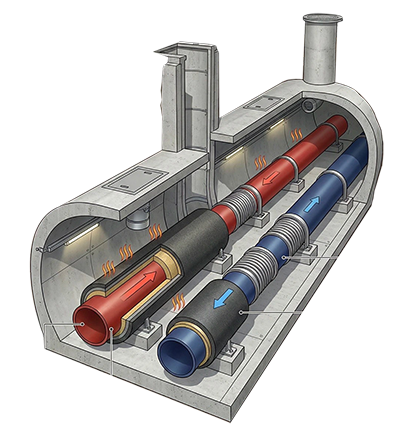
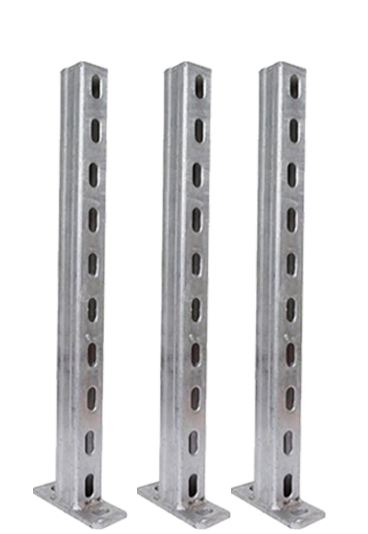
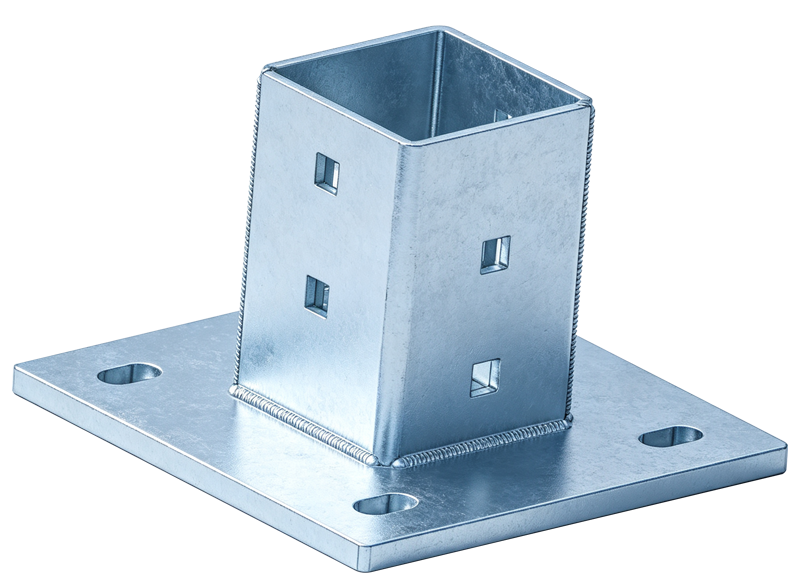
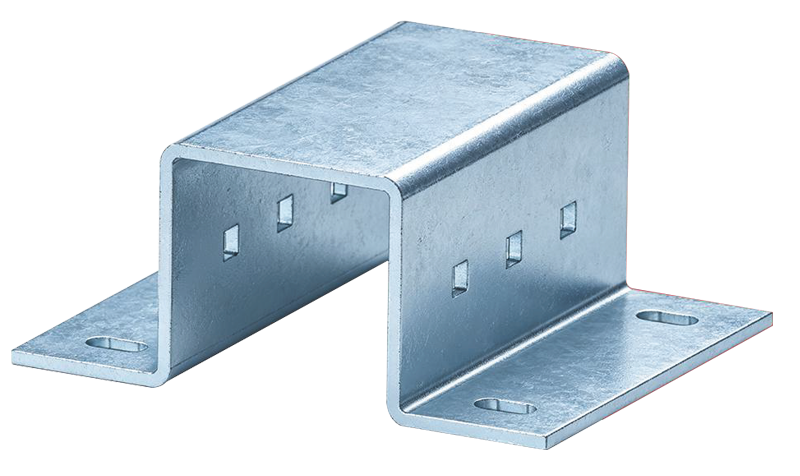
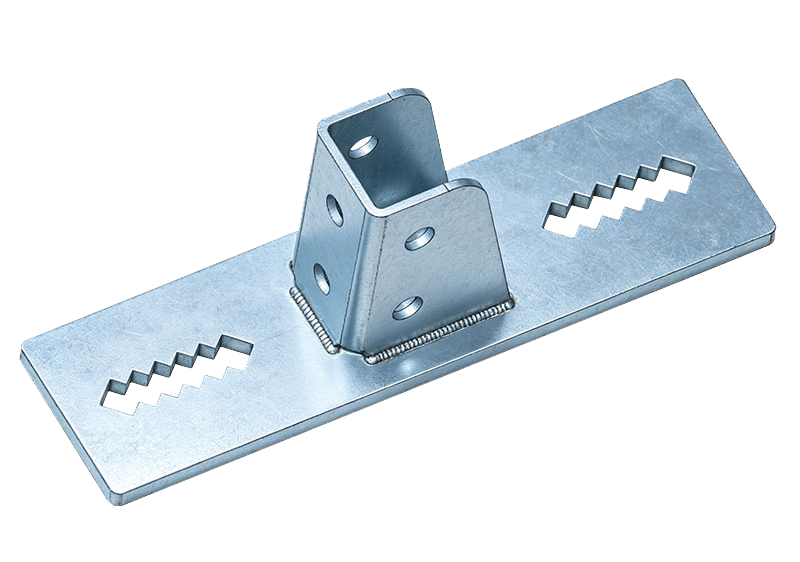
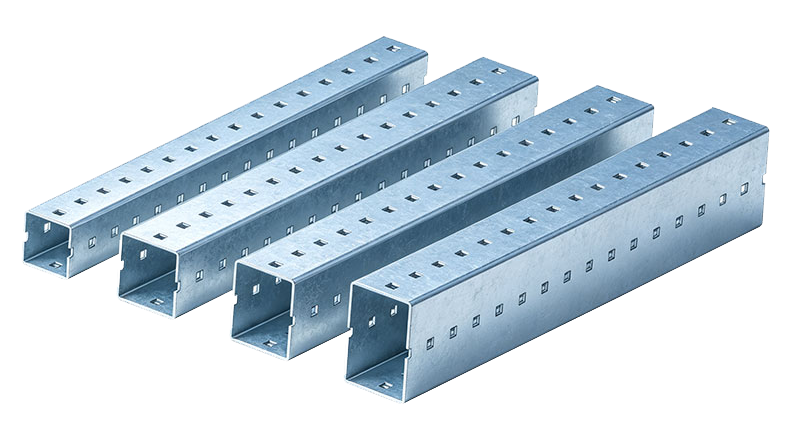

The project at Hangzhou Land Parcel [2019] No. 69—a mixed-use complex integrating leisure, entertainment, retail, and business offices—features complex internal electromechanical systems and high foot traffic, necessitating exceptionally high standards for building safety and operational continuity. In strict compliance with national standards such as the *Code for Seismic Design of Building Mechanical and Electrical Engineering Systems* (GB 50981-2014), the project implemented an integrated, professional seismic bracing design for the building's entire suite of systems, including HVAC, smoke control and exhaust, plumbing and drainage, fire sprinkler networks, electrical cable trays, and specialized process piping.
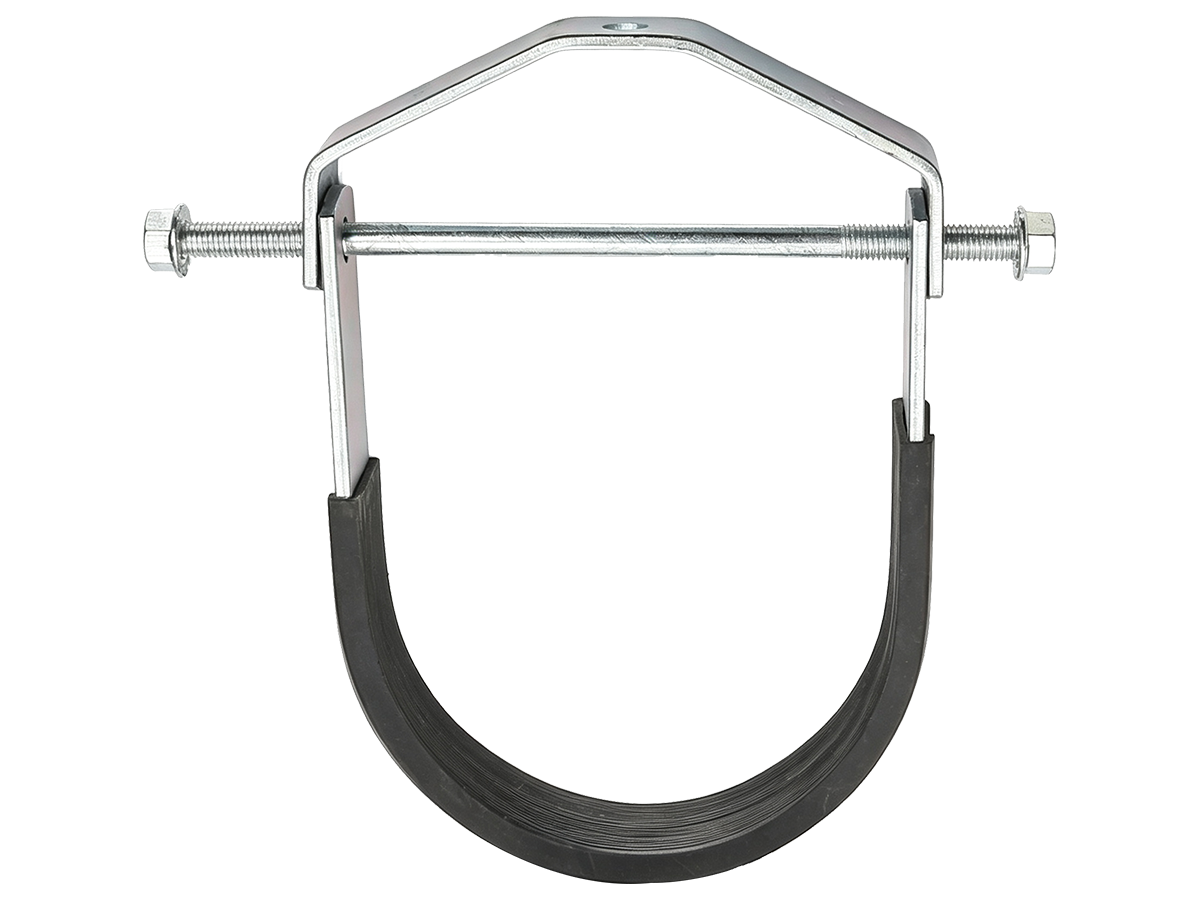
Based on precise mechanical calculations and utilizing high-quality seismic components, this seismic bracing system securely anchors and reinforces all non-structural electromechanical equipment to the building's primary structure. Its core function is to effectively suppress violent oscillation and displacement of piping and ductwork during an earthquake. By preventing pipe ruptures, duct collapses, cable disconnections, and the shifting or overturning of critical equipment (such as fire pumps and HVAC main units), the system averts secondary disasters—including casualties, property damage, and operational paralysis. This not only safeguards lives and property but also ensures the continued functionality of vital systems—such as fire evacuation routes and emergency lighting—following a seismic event, thereby significantly enhancing the disaster resilience and public service capabilities of this large-scale public building.