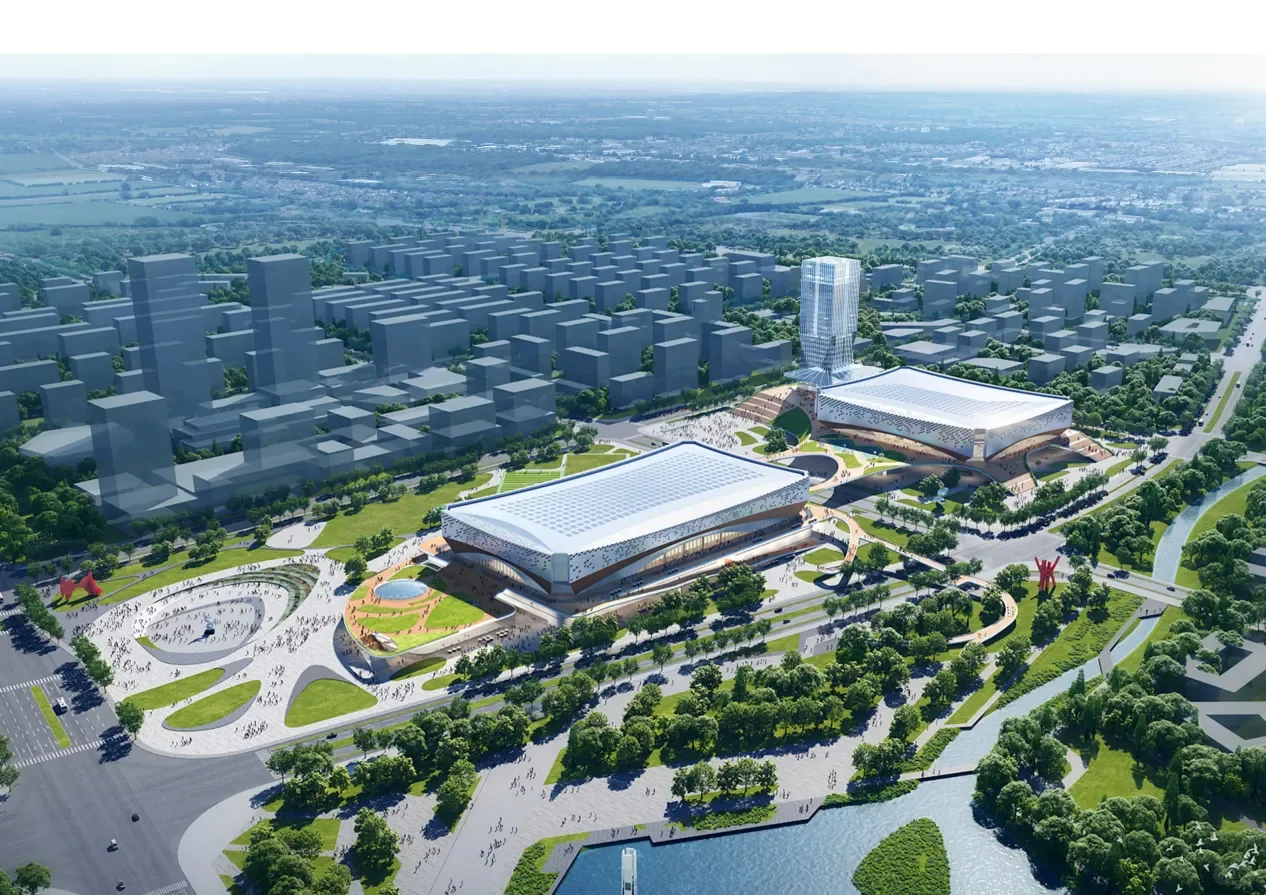

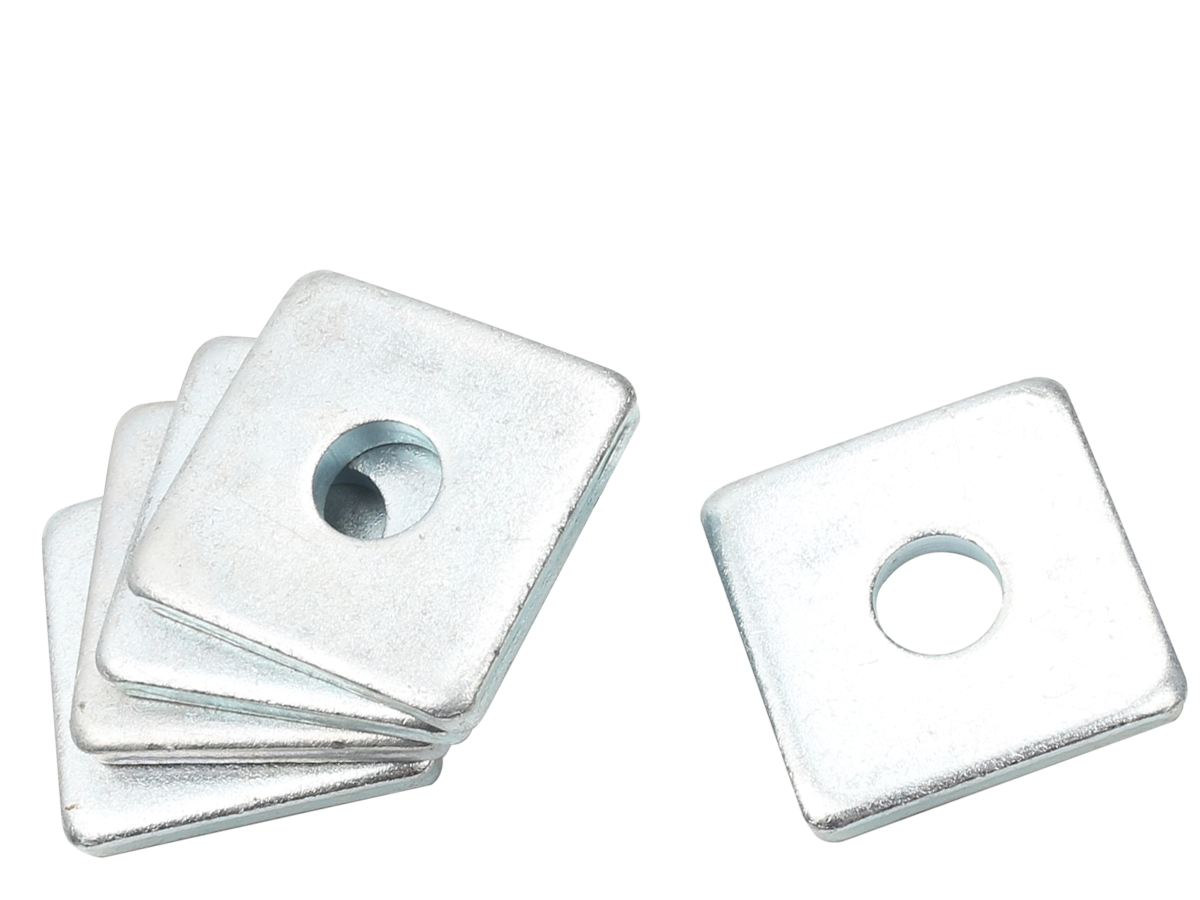
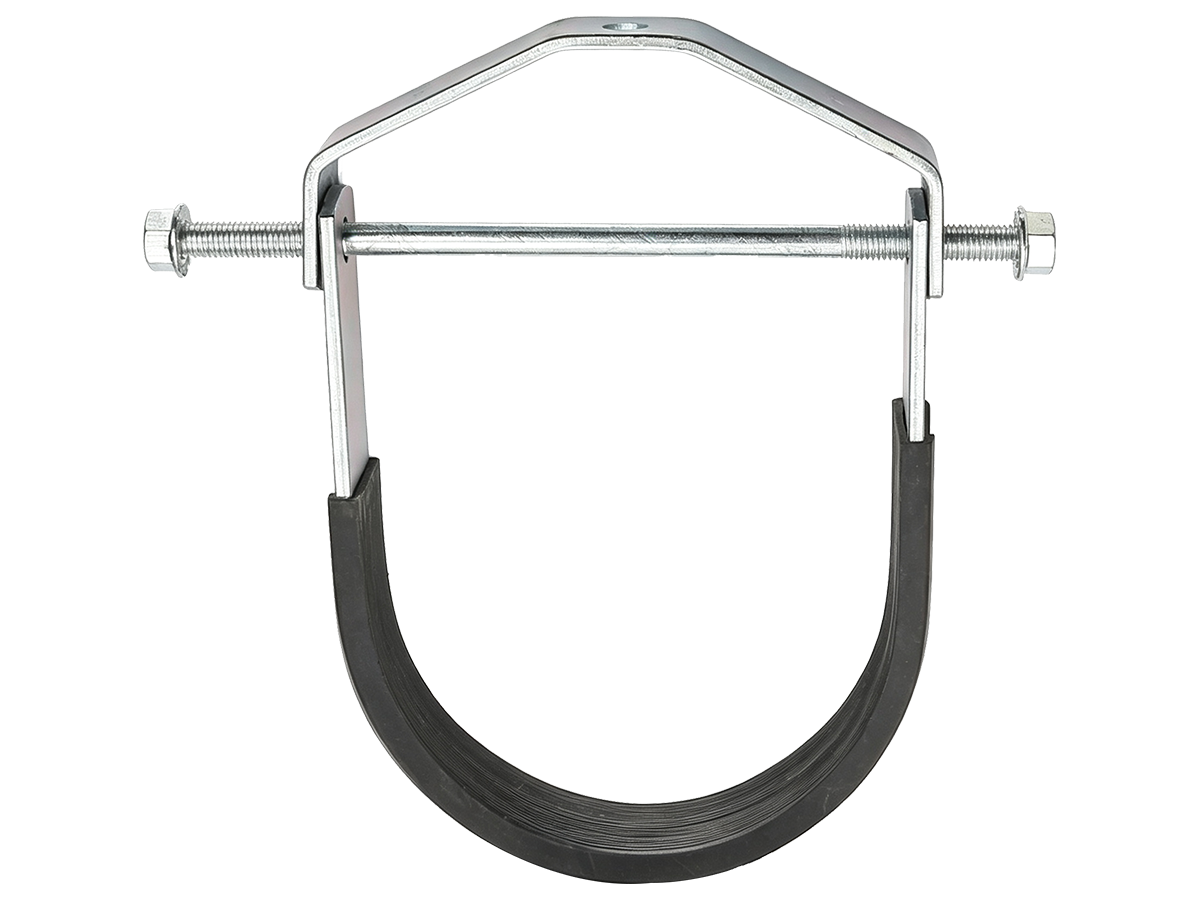
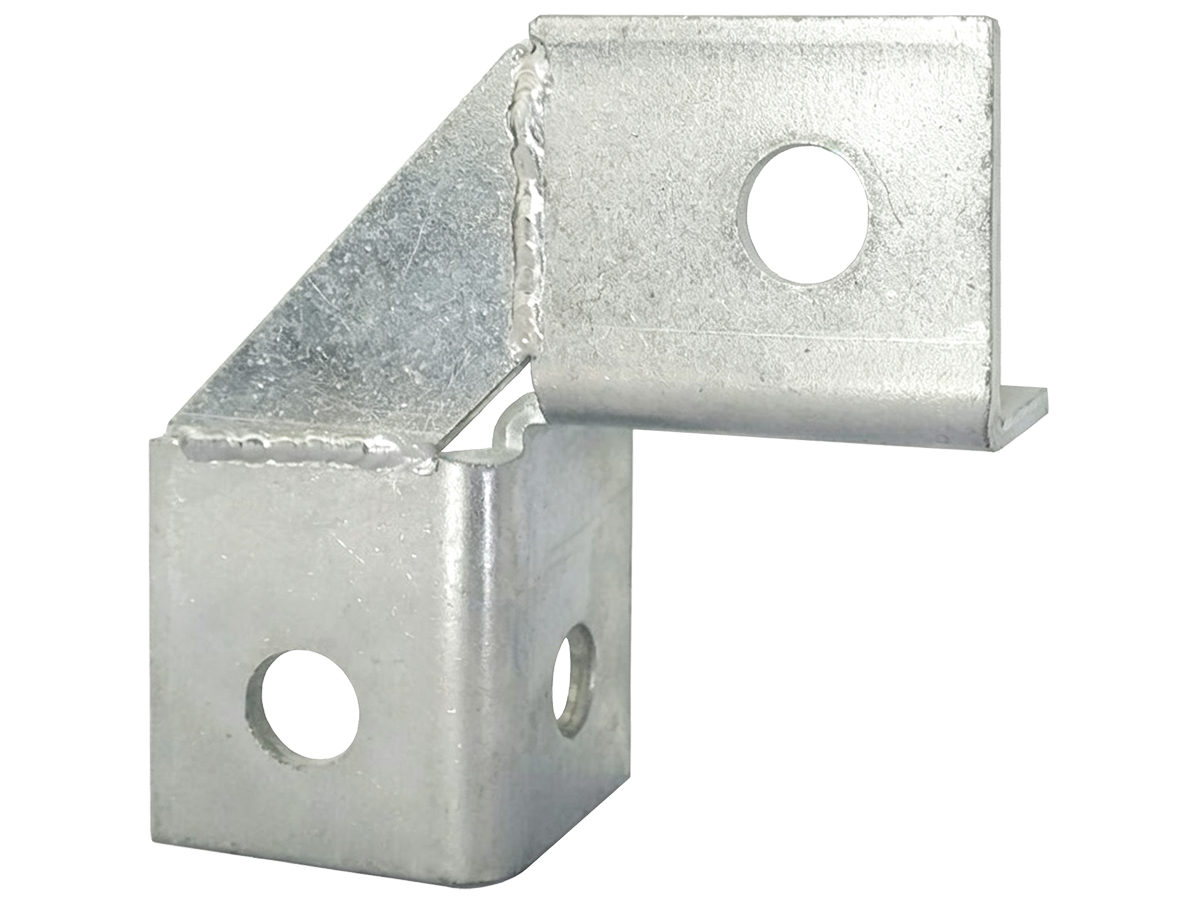
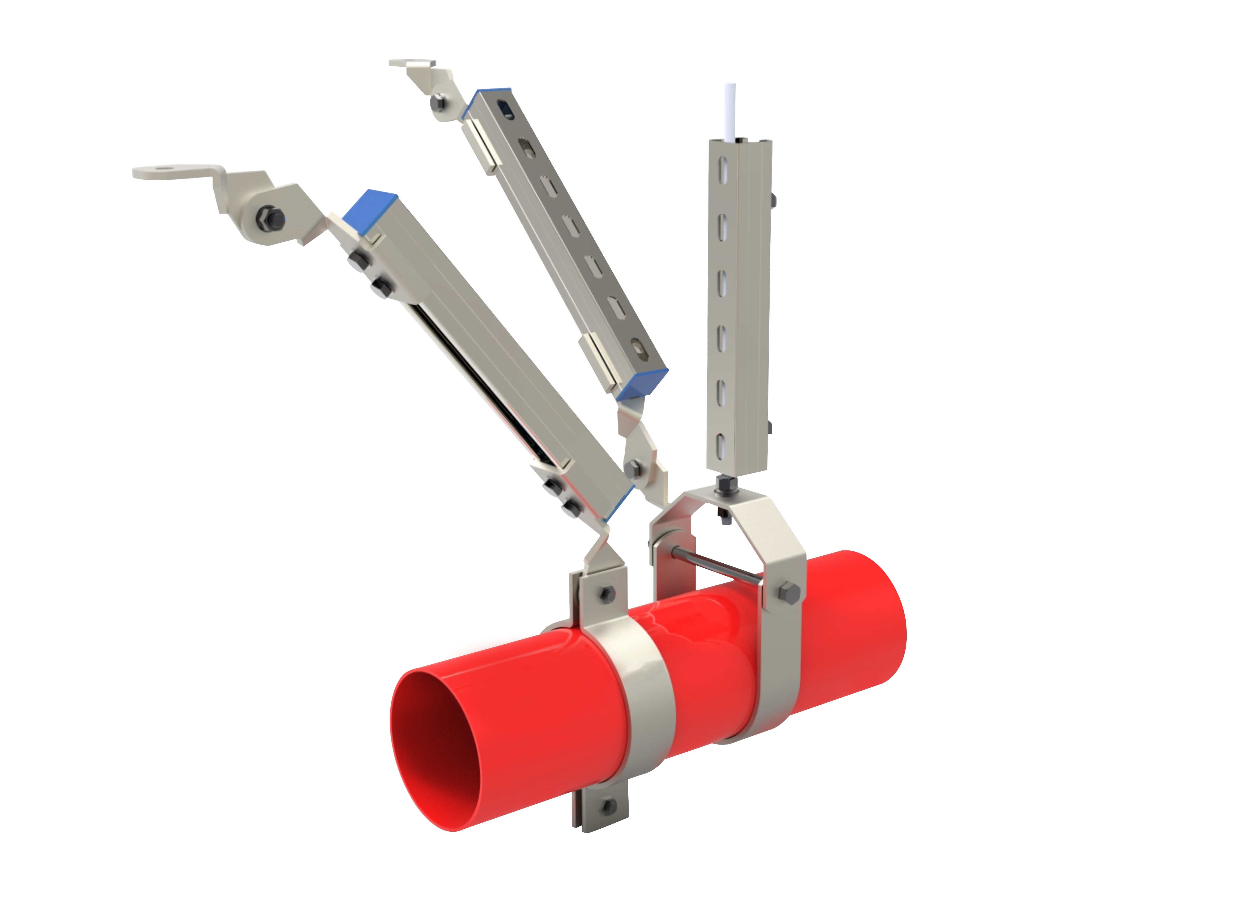
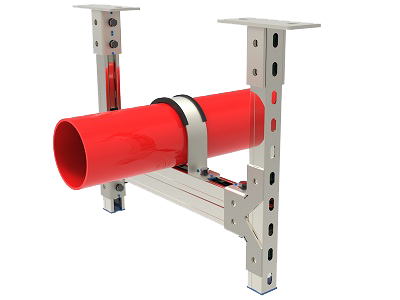
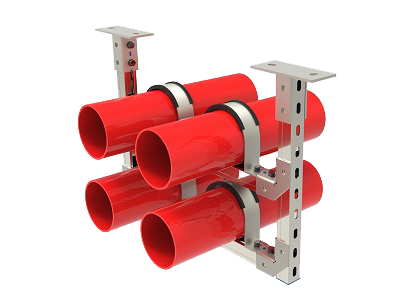
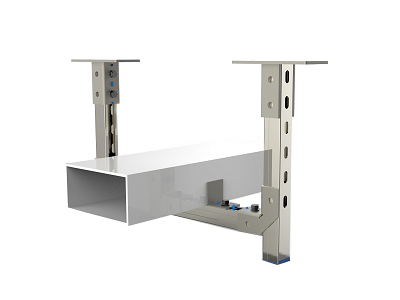
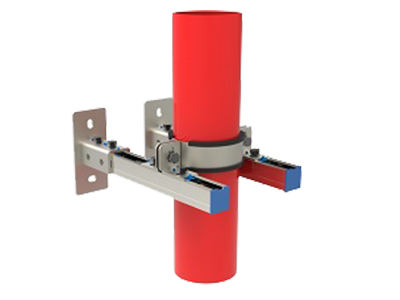
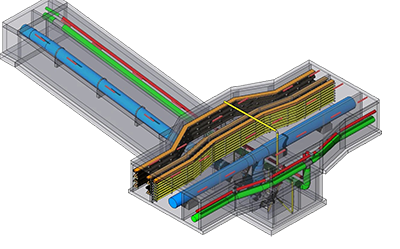
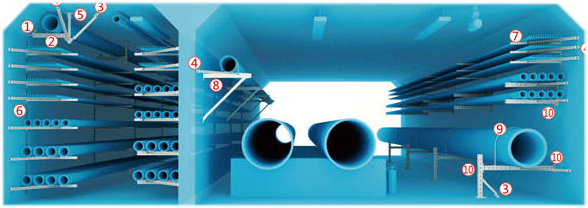
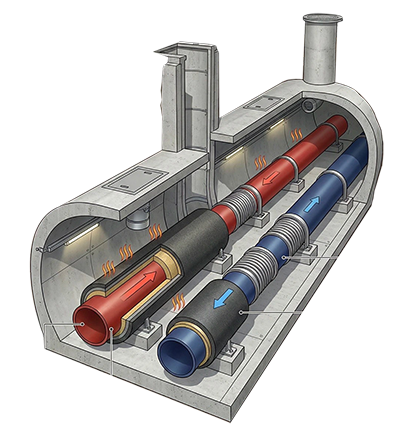
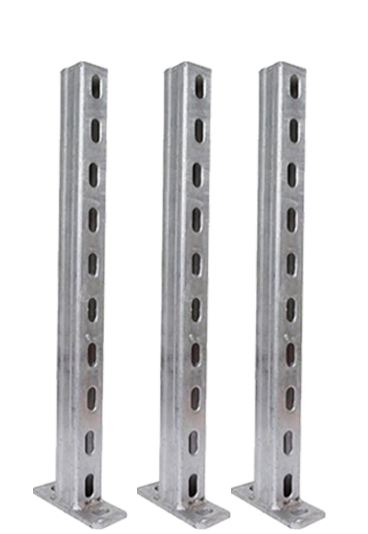
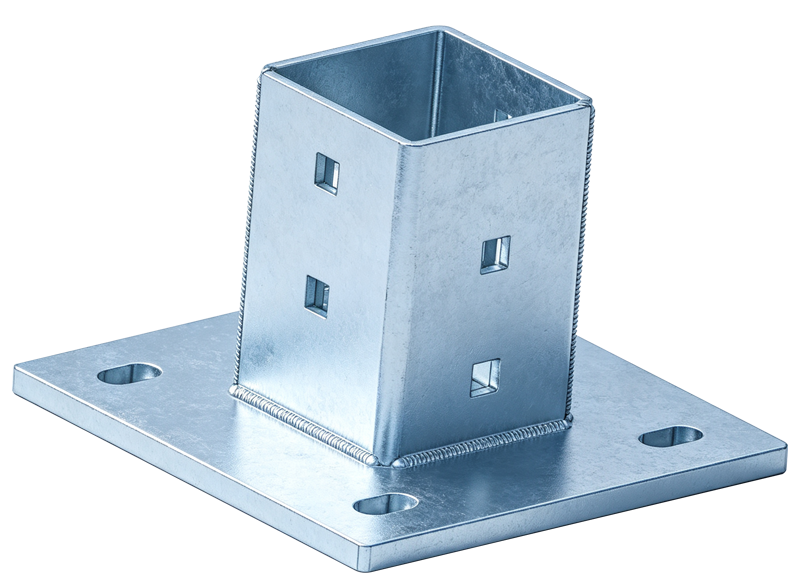
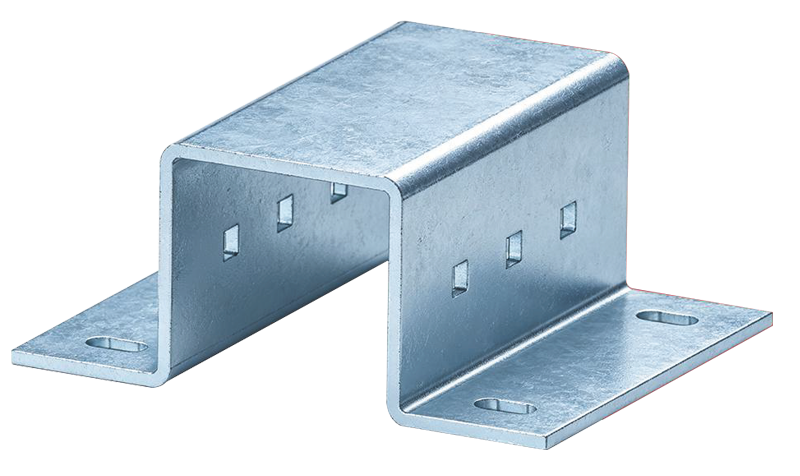
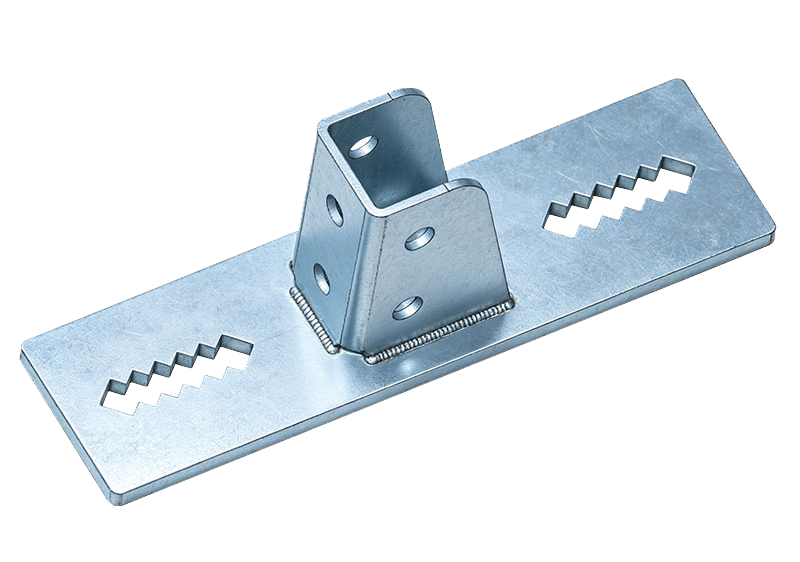
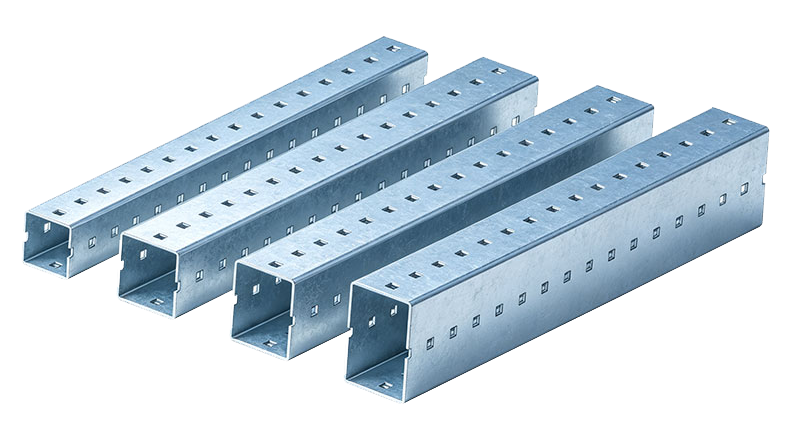

This project involves the installation of seismic bracing systems for the Phase VI fire protection works of the R&D and commercial complex at Plot WJ-J-2020-004, aiming to comprehensively enhance the seismic safety performance of the fire protection facilities within this super-high-rise commercial complex. The project strictly adheres to the *Code for Seismic Design of Building Mechanical and Electrical Engineering Systems* (GB 50981) and the *Technical Code for Fire Water Supply and Hydrant Systems* (GB 50974), conducting detailed seismic support design for critical fire protection facilities—including fire sprinkler systems, indoor and outdoor hydrant systems, automatic fire alarm system piping, and smoke control/exhaust ductwork. By installing specialized seismic supports and hangers, along with lateral and longitudinal bracing nodes, the project ensures structural stability and functional continuity during seismic events for all fire protection piping (DN65 and larger) and air ducts meeting seismic requirements. This effectively prevents fire system failure and secondary disasters caused by pipeline rupture or equipment detachment, thereby safeguarding the building's self-rescue capabilities and the safety of personnel evacuation during emergencies.