

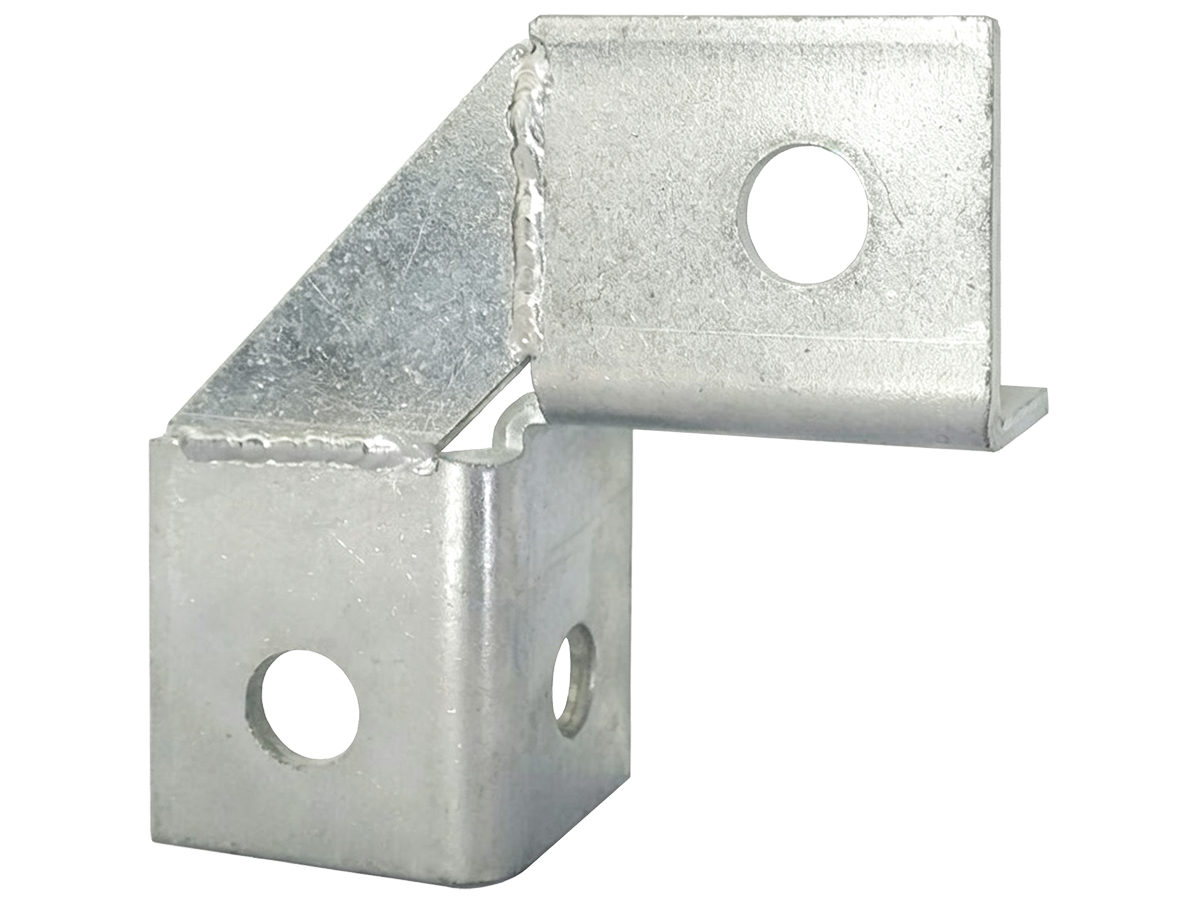
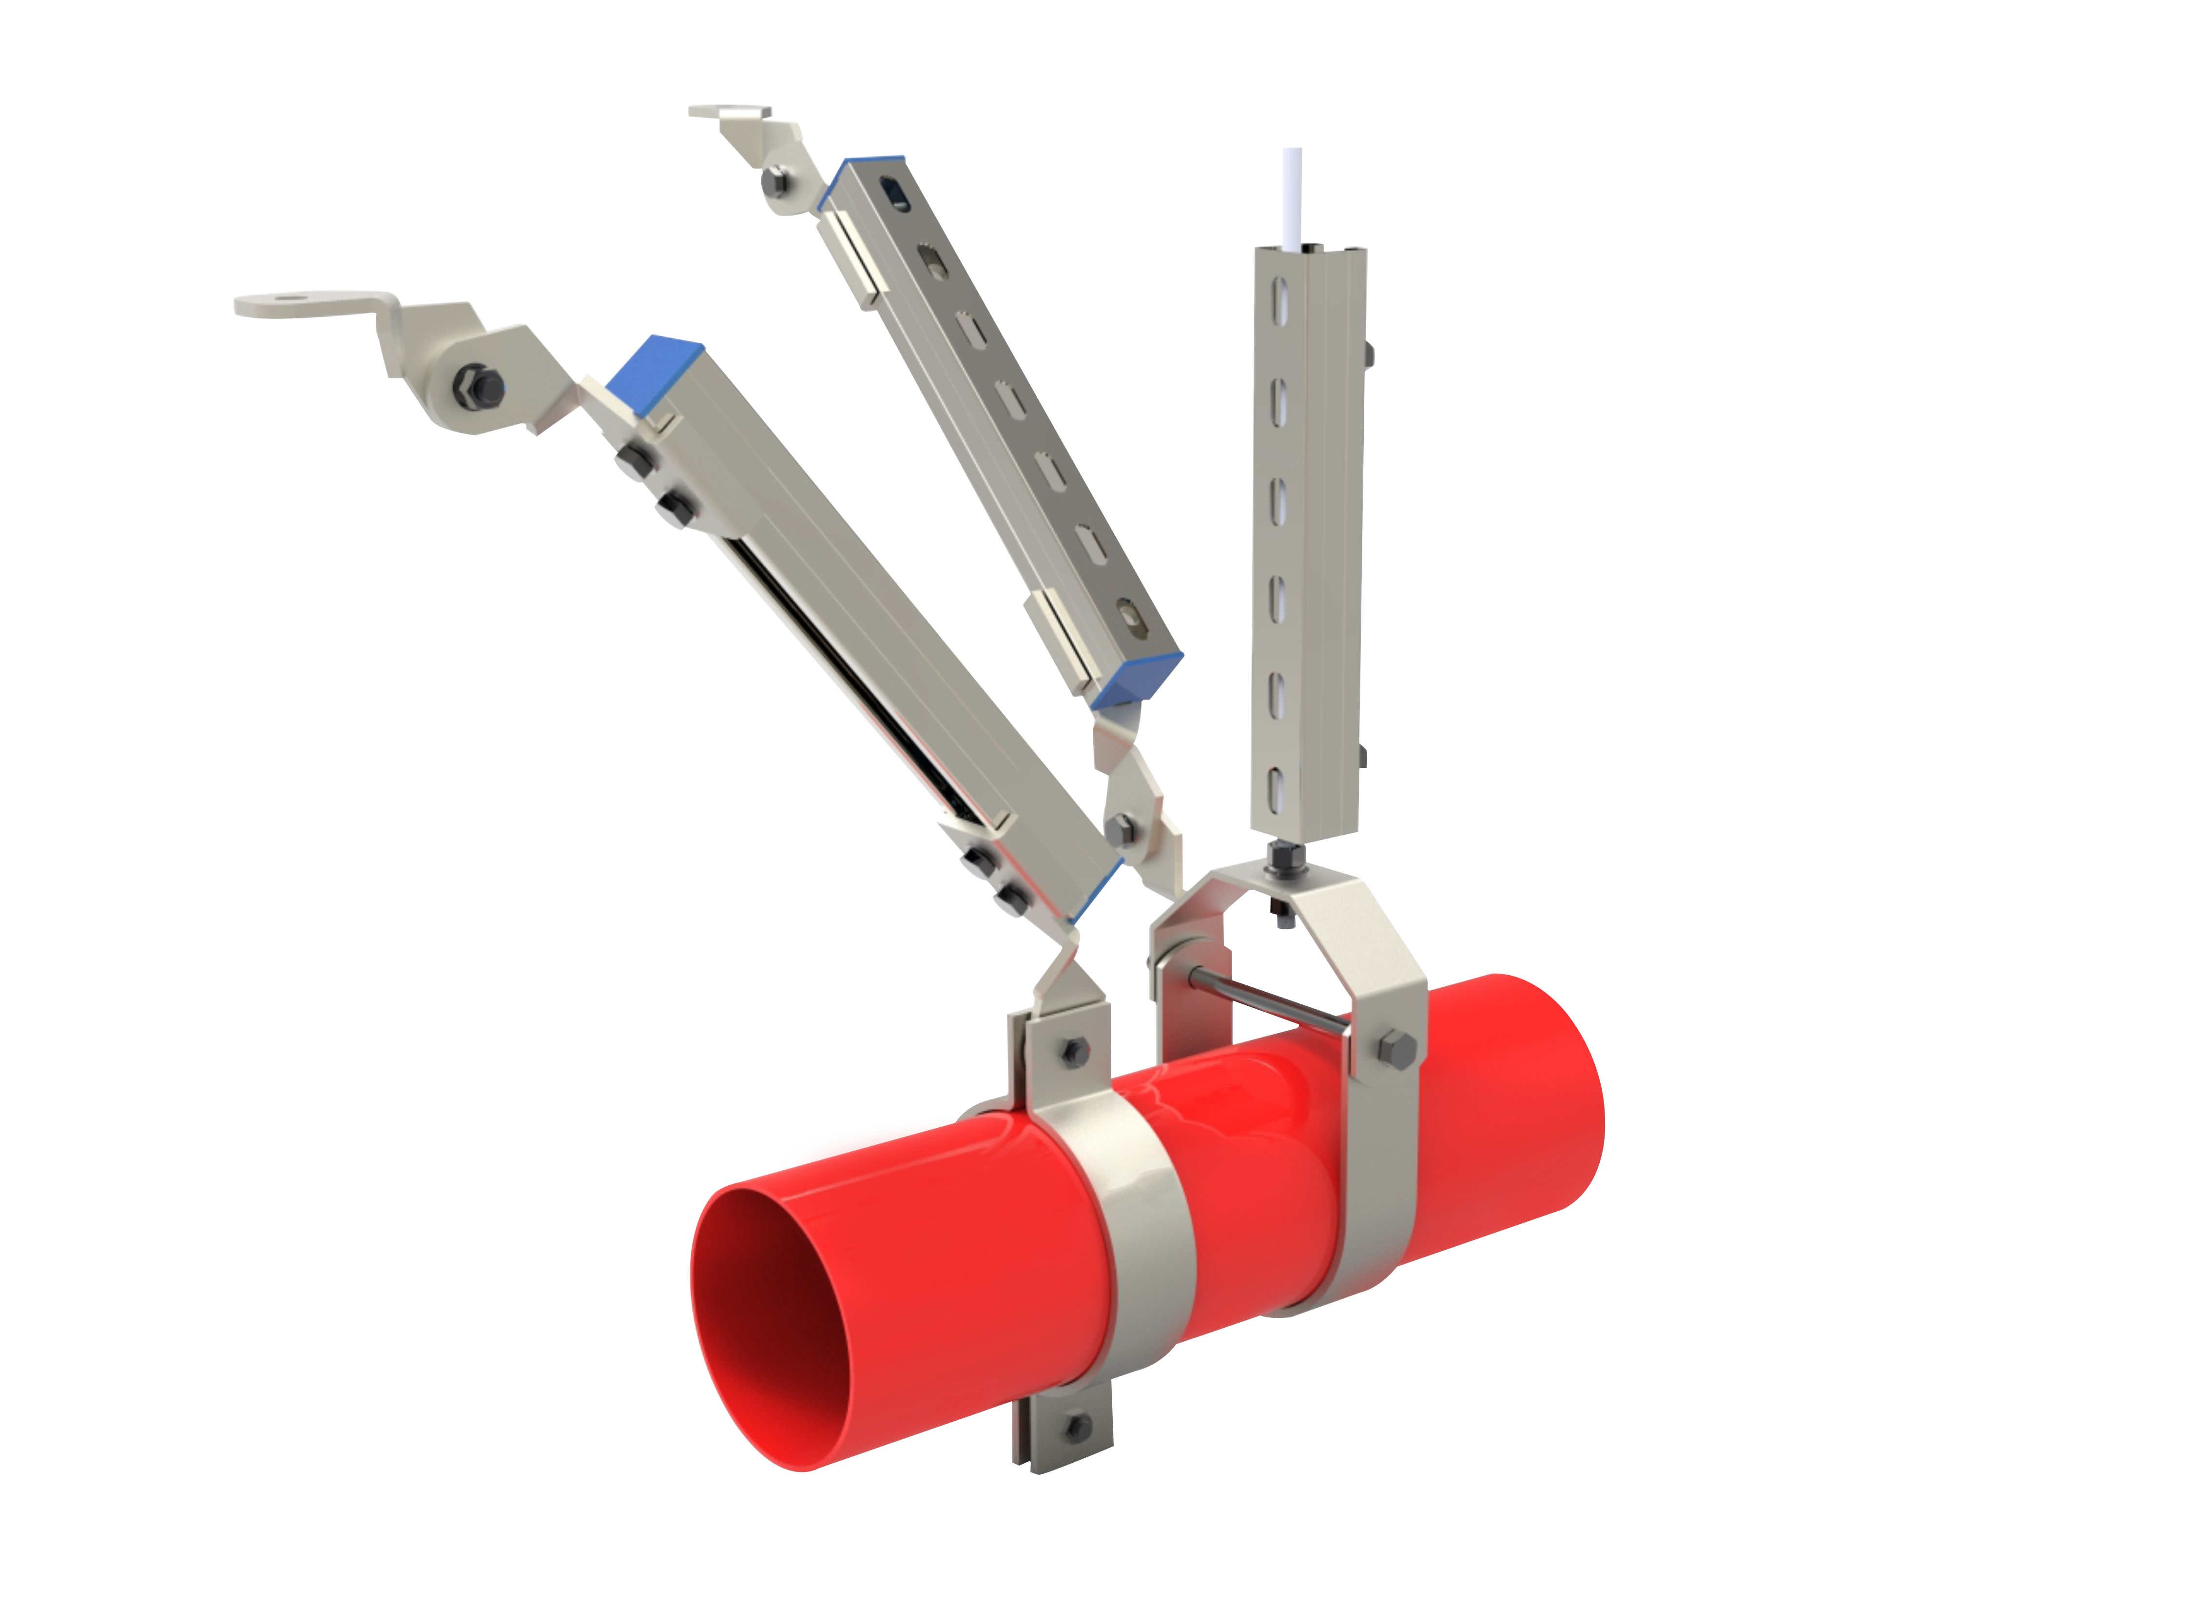
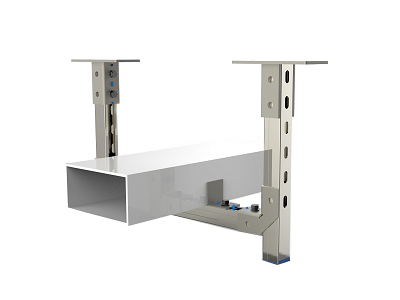
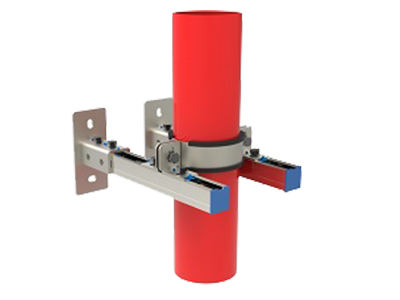
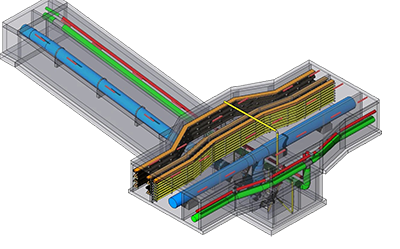
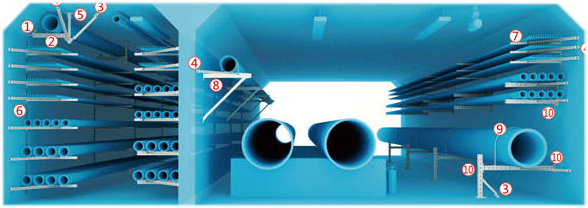
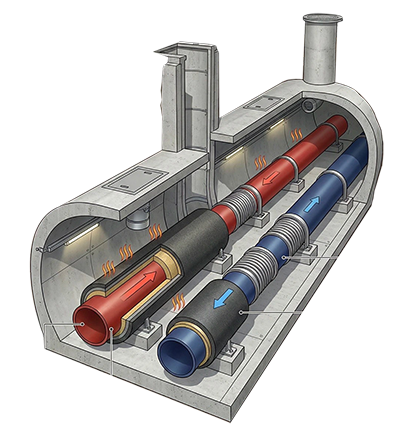
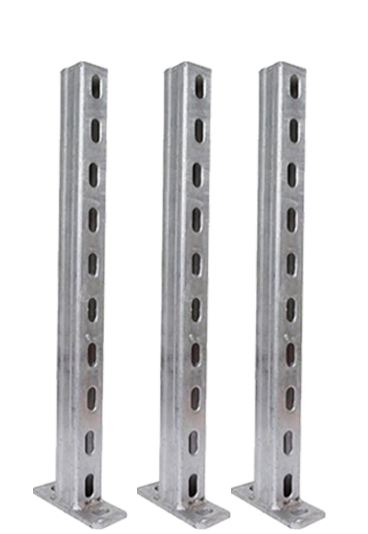
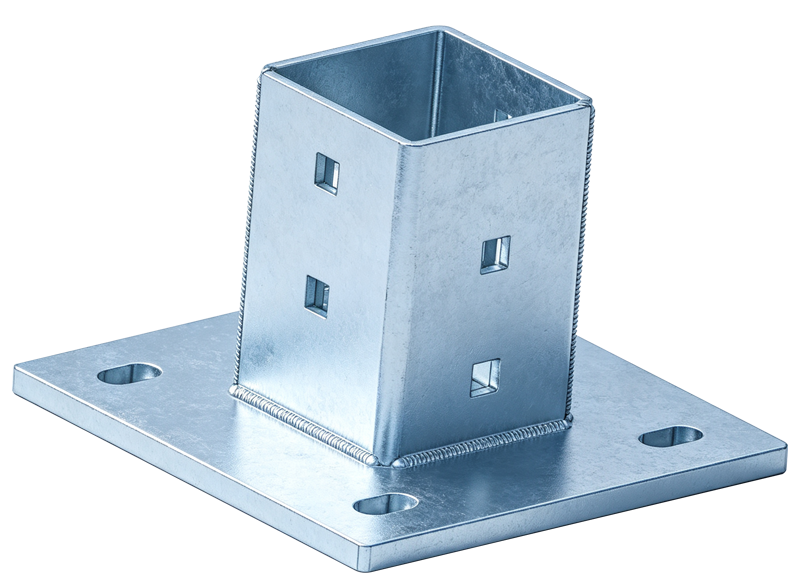
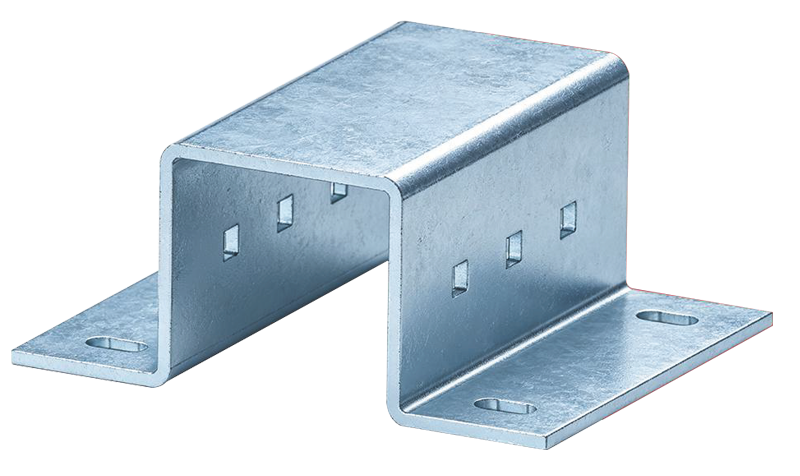
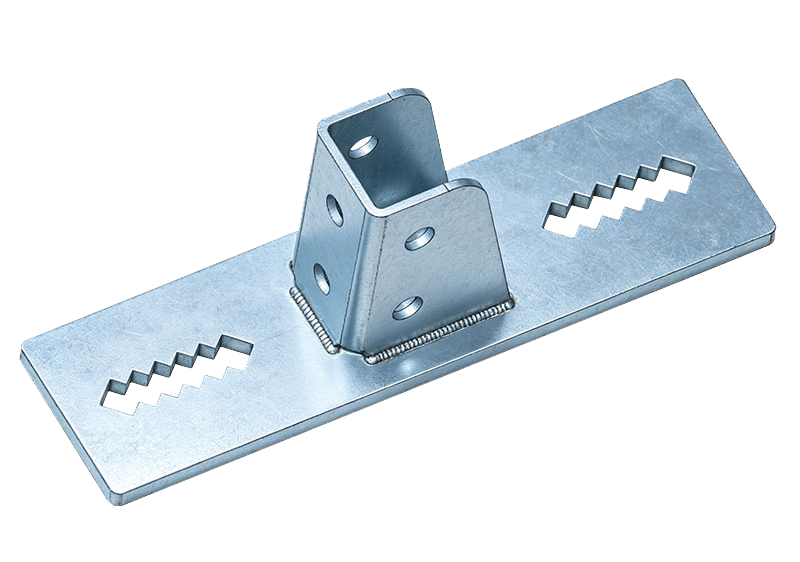
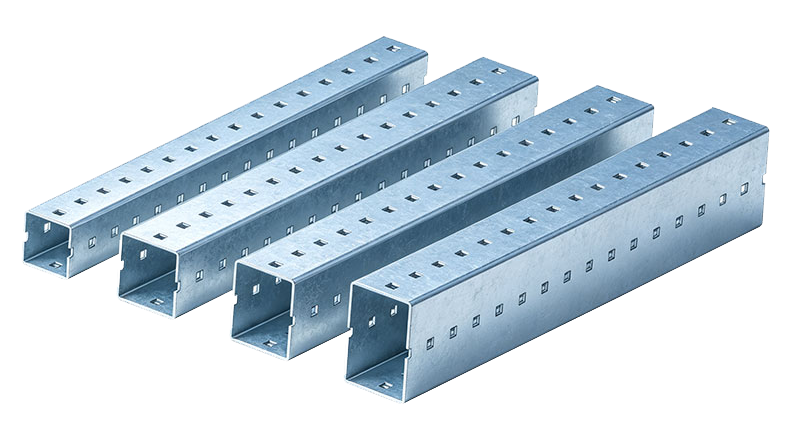
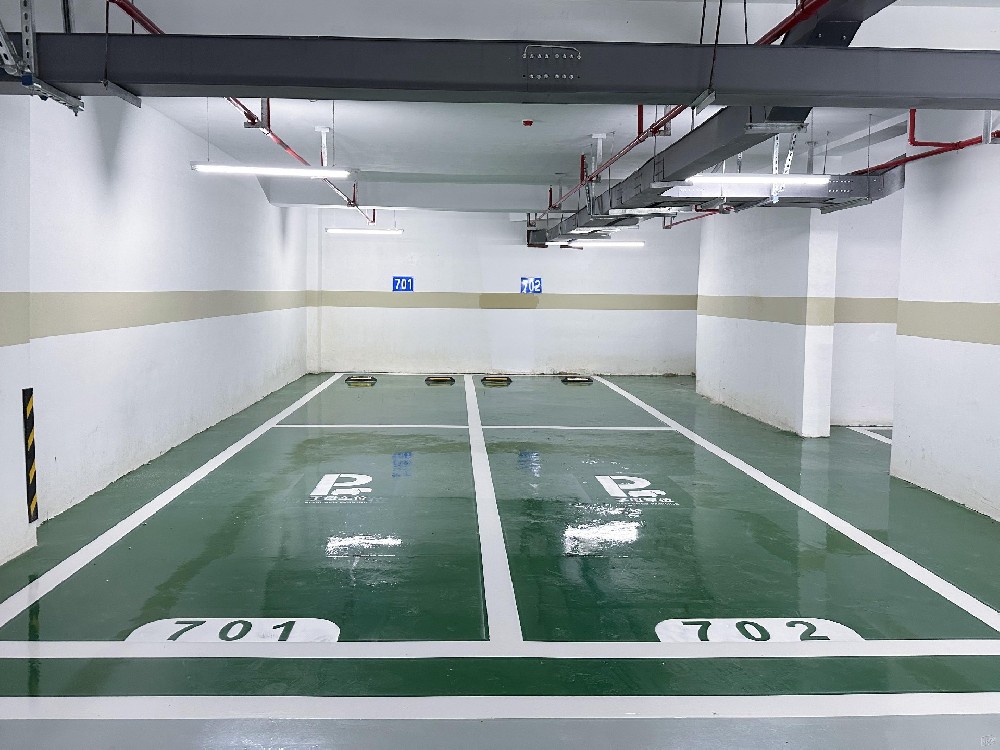
This project involves the specialized installation of seismic bracing systems for the underground garage of the Yuexi Binjiang residential complex. In compliance with the mandatory requirements of the national *Code for Seismic Design of Building Mechanical and Electrical Engineering Systems* (GB50981-2014), comprehensive seismic reinforcement design and installation are being executed for the complex network of mechanical and electrical piping and ductwork within the garage.
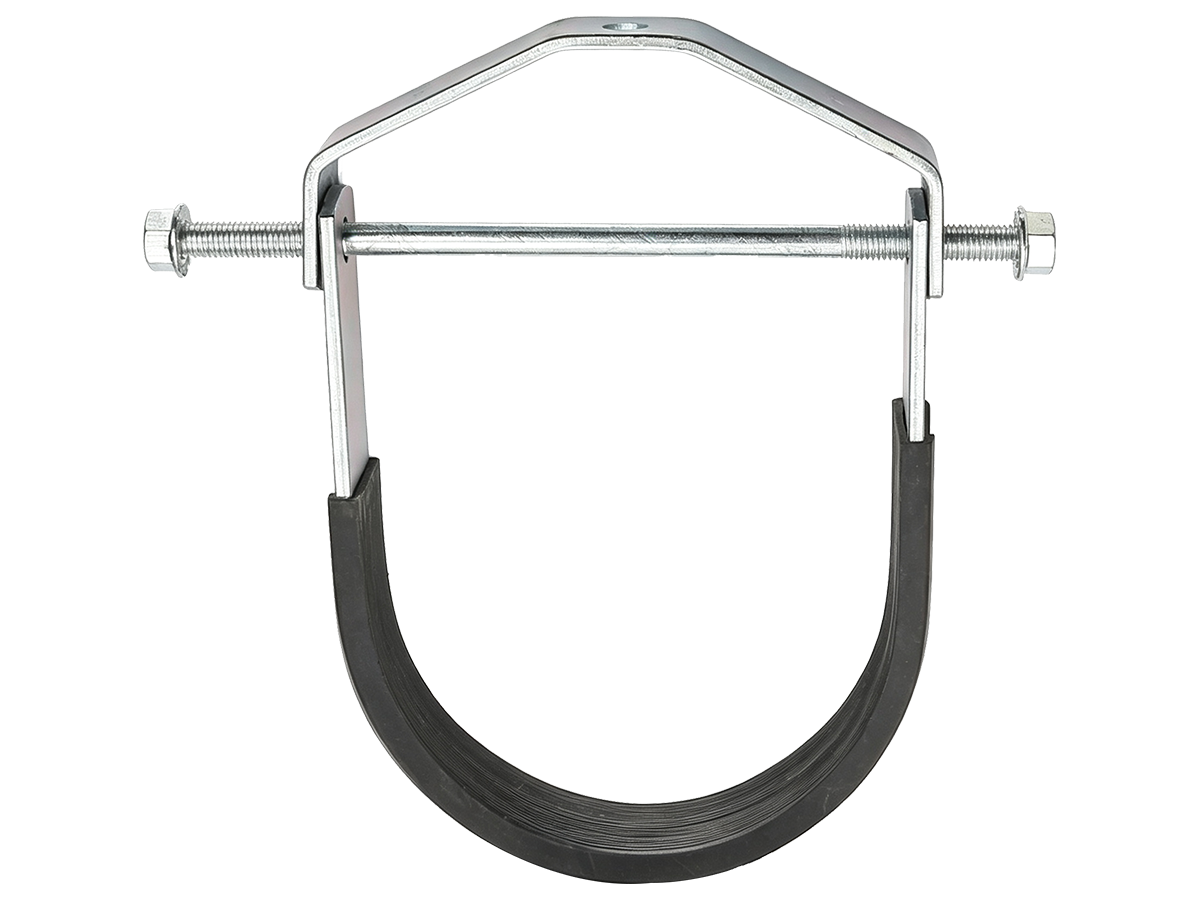
The project scope encompasses all critical lifeline systems, including fire sprinkler and hydrant systems, ventilation and smoke exhaust ducts, power and low-voltage cable trays, emergency lighting conduits, and water supply and drainage piping. Through professional structural analysis and detailed design, compliant seismic bracing products are selected and installed according to standardized procedures. These measures ensure the overall stability of the various utility systems during seismic events, preventing functional failure, secondary hazards, or the obstruction of evacuation routes caused by swaying, displacement, or detachment; this safeguards the structural integrity of the underground space and maintains emergency functionality during earthquakes, thereby enhancing the residential complex's overall disaster resilience.