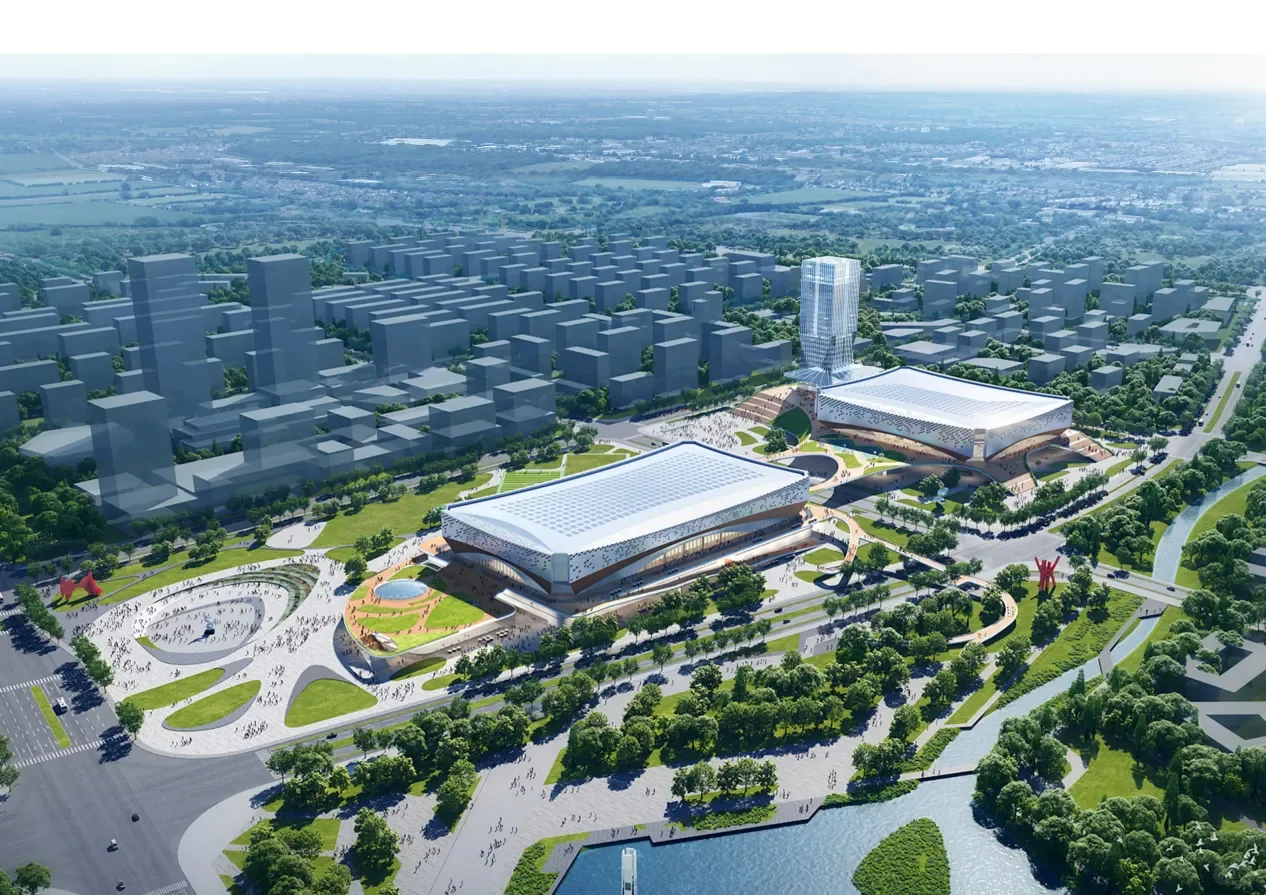


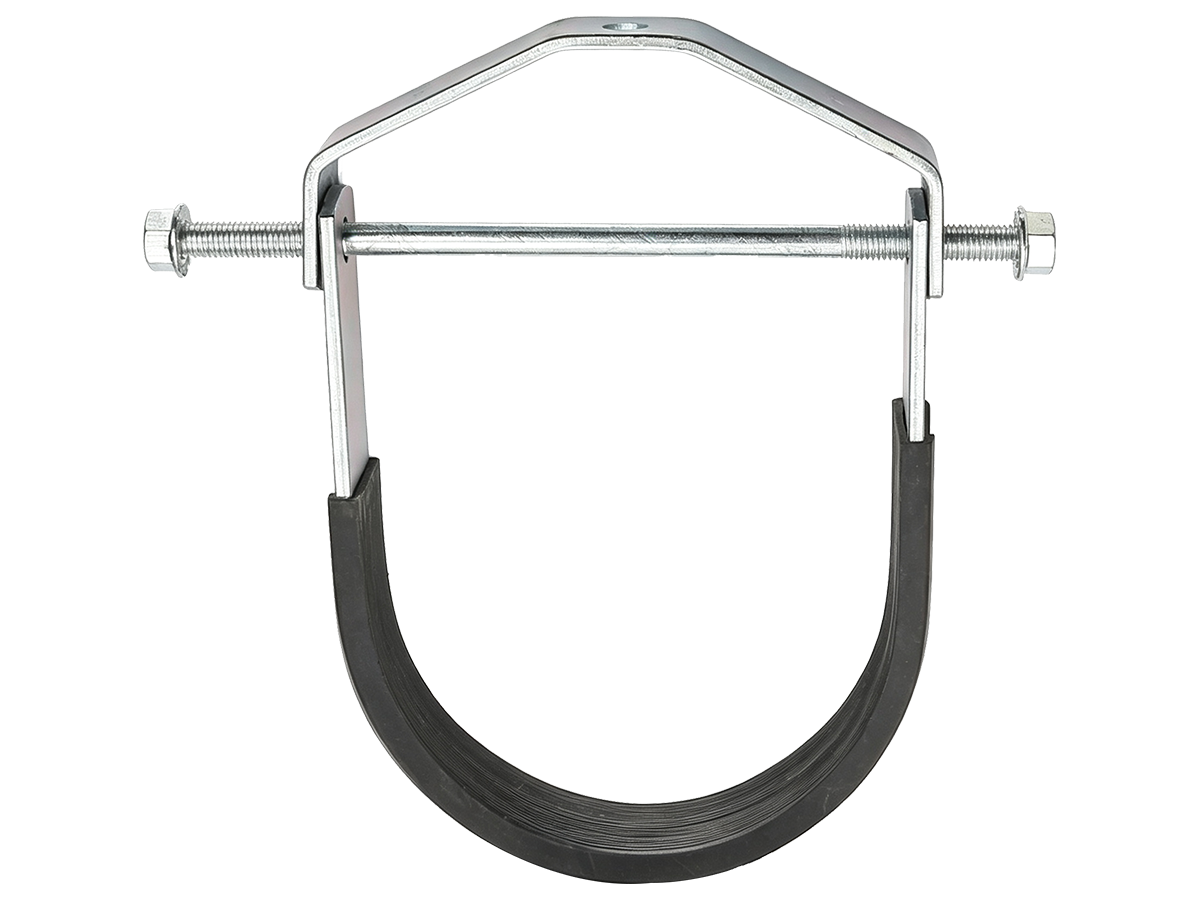
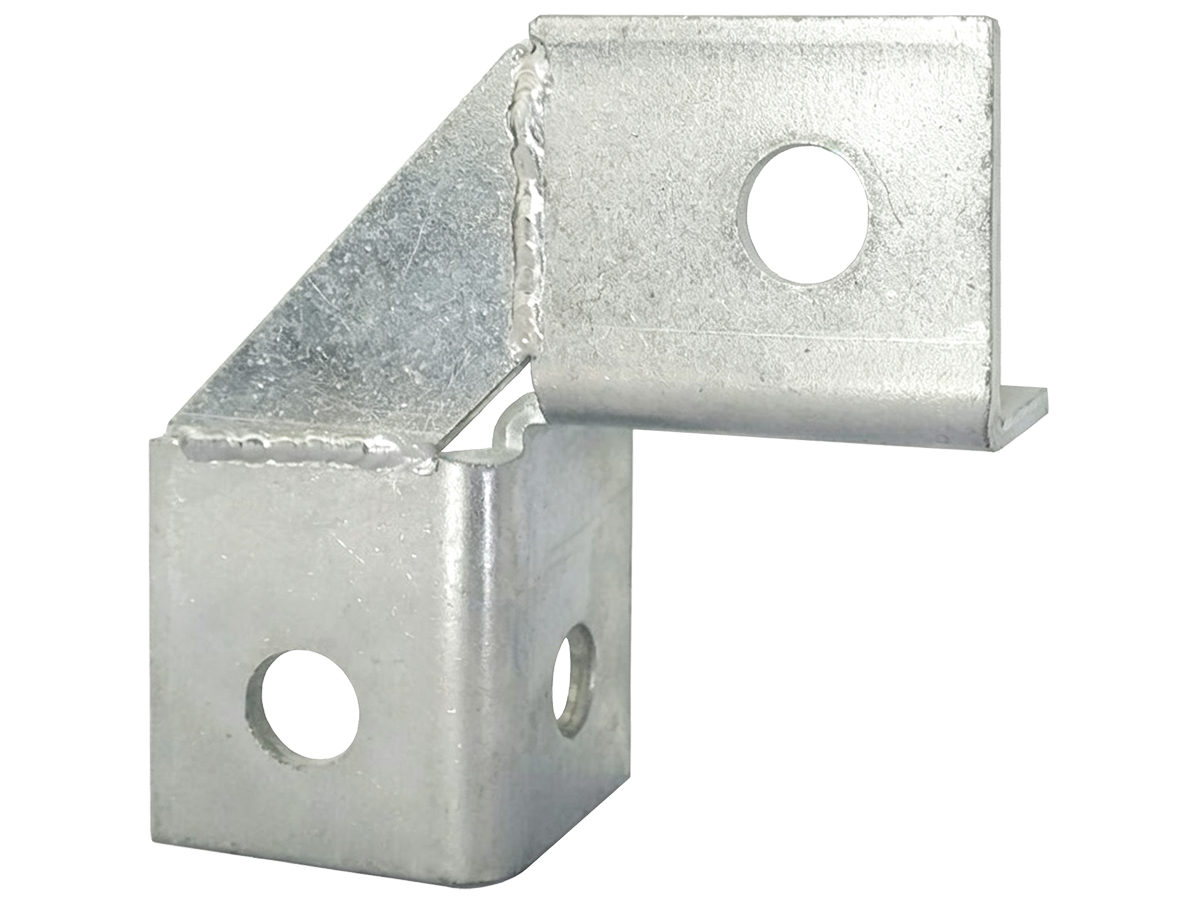
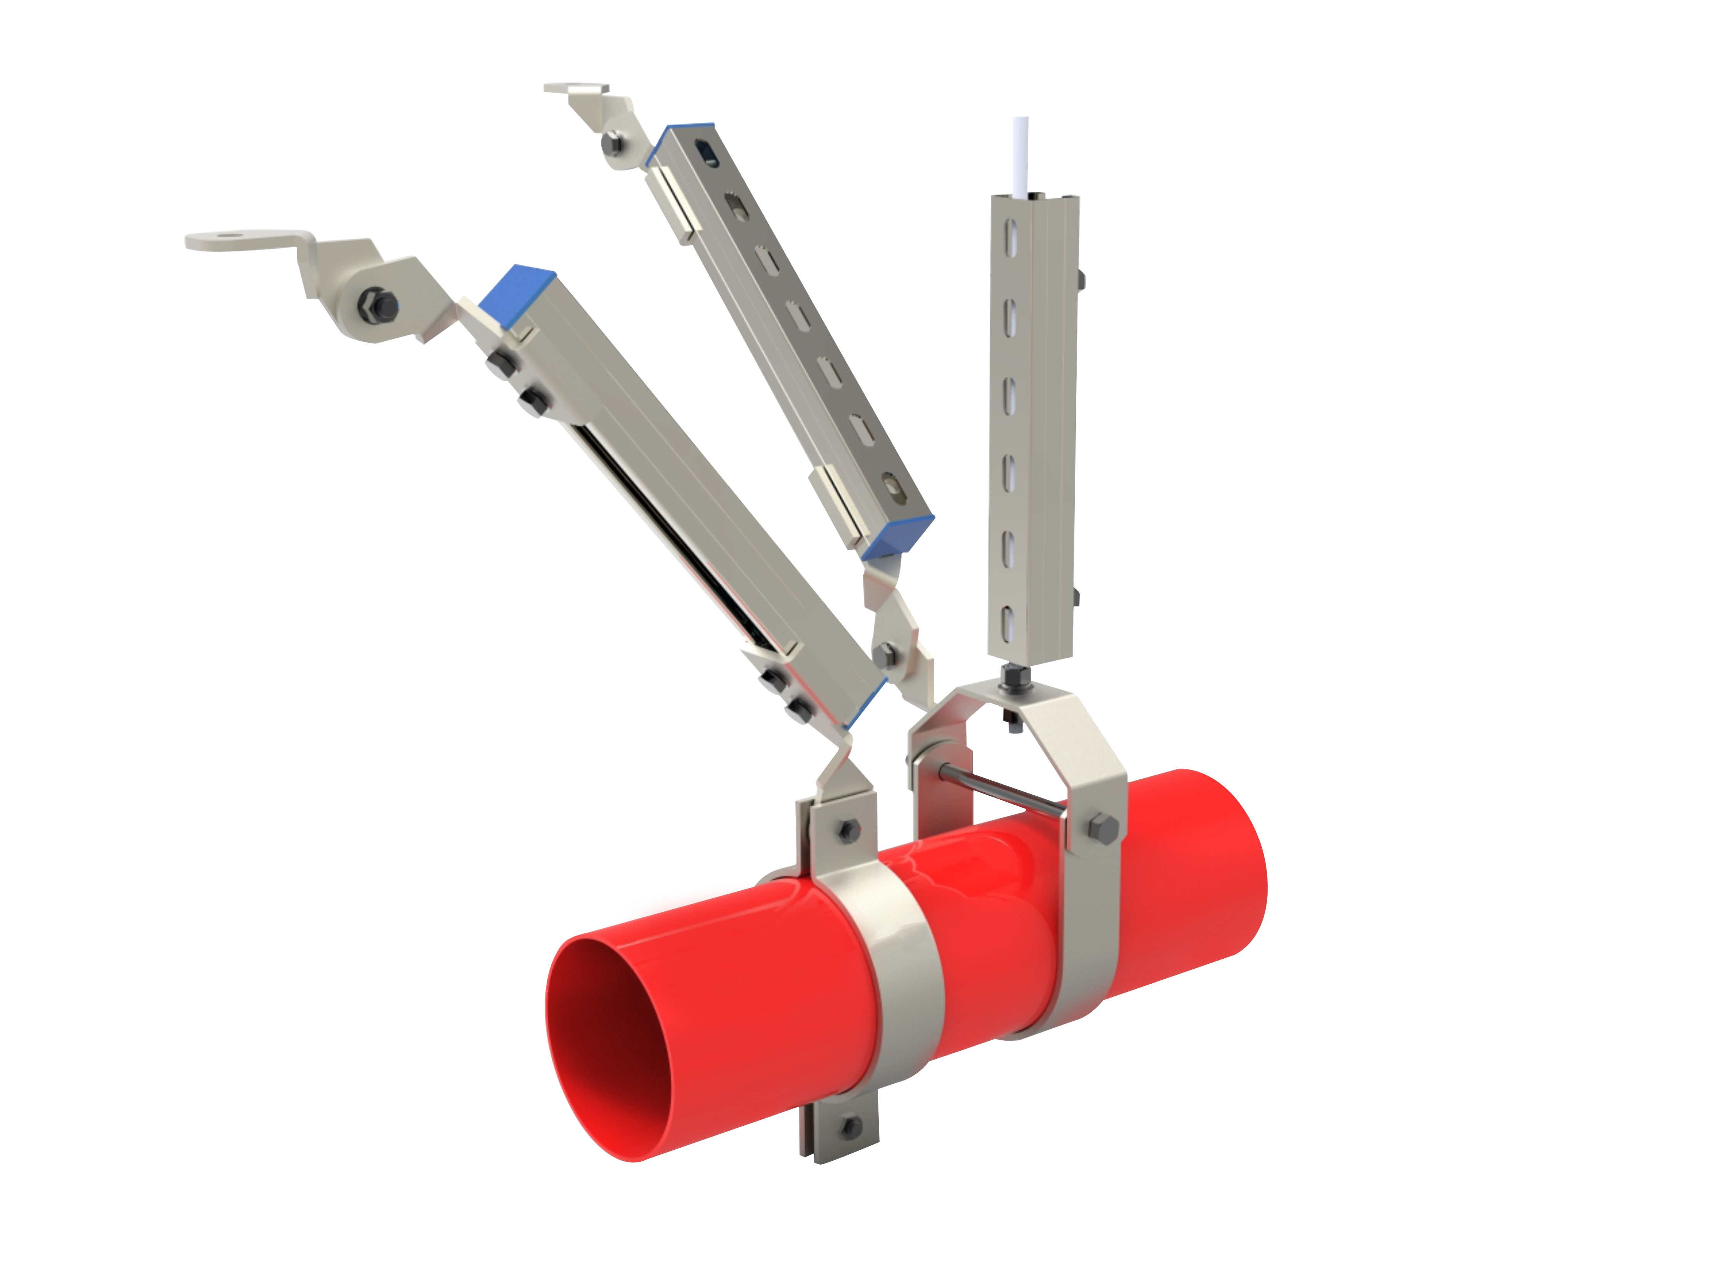
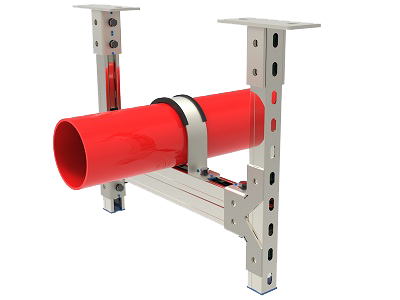
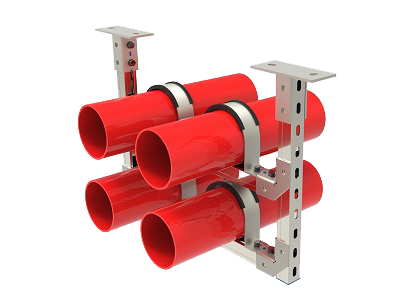
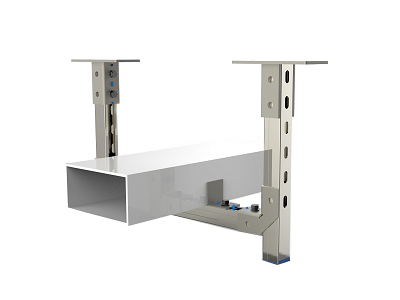
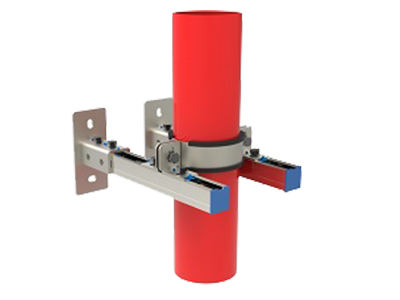
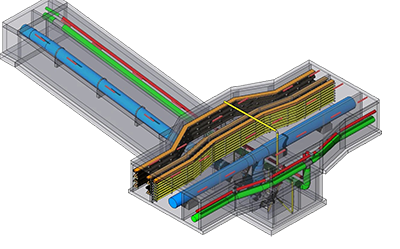
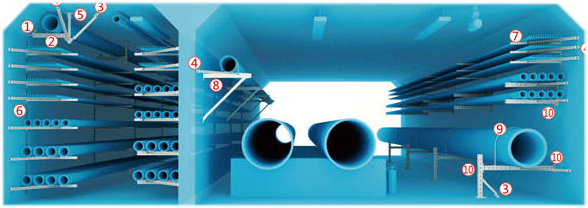
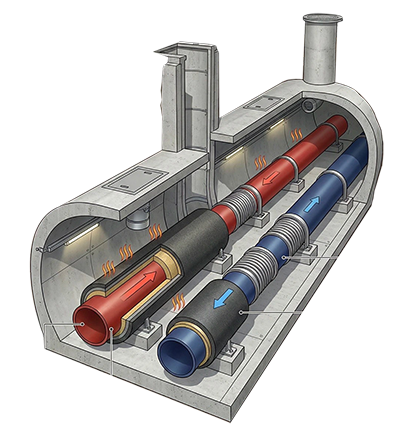
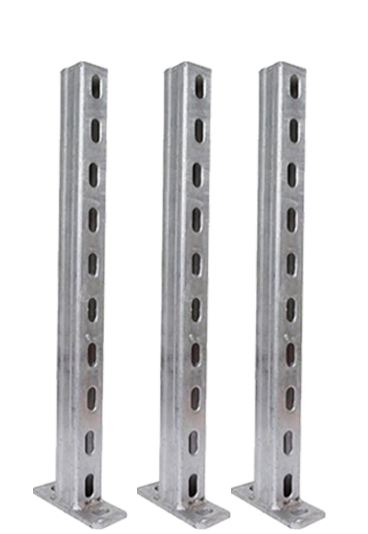
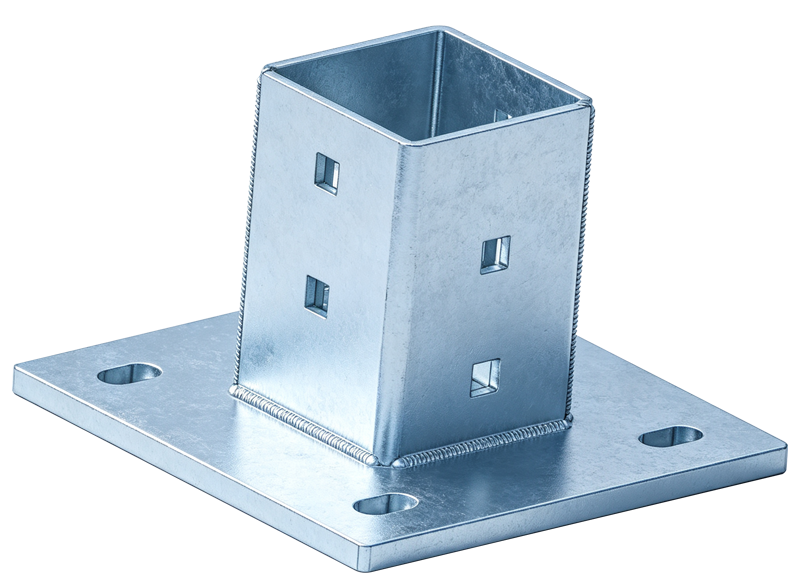
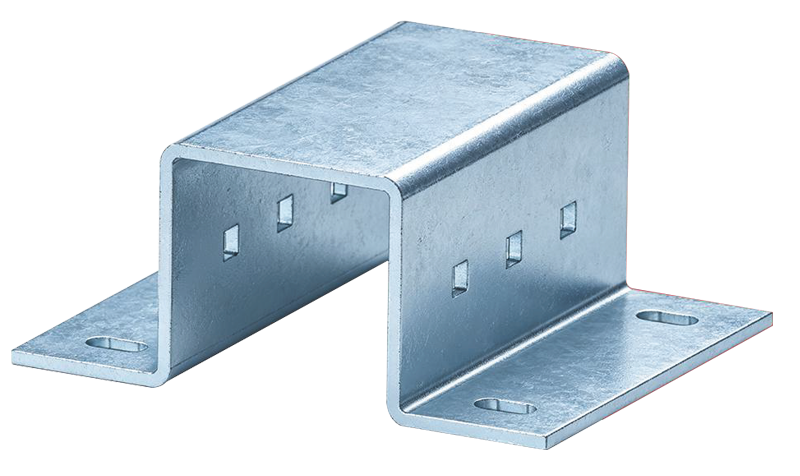
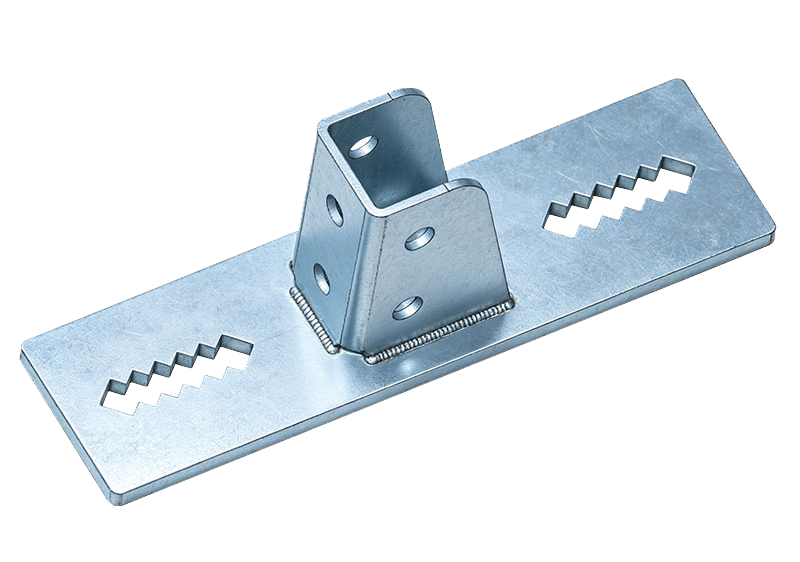
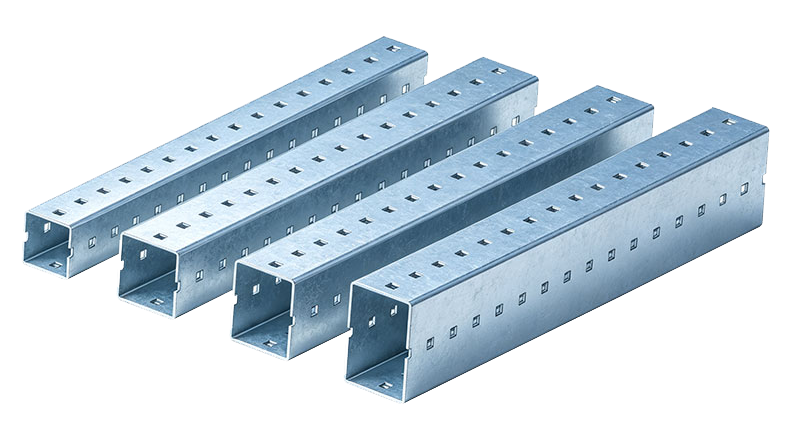
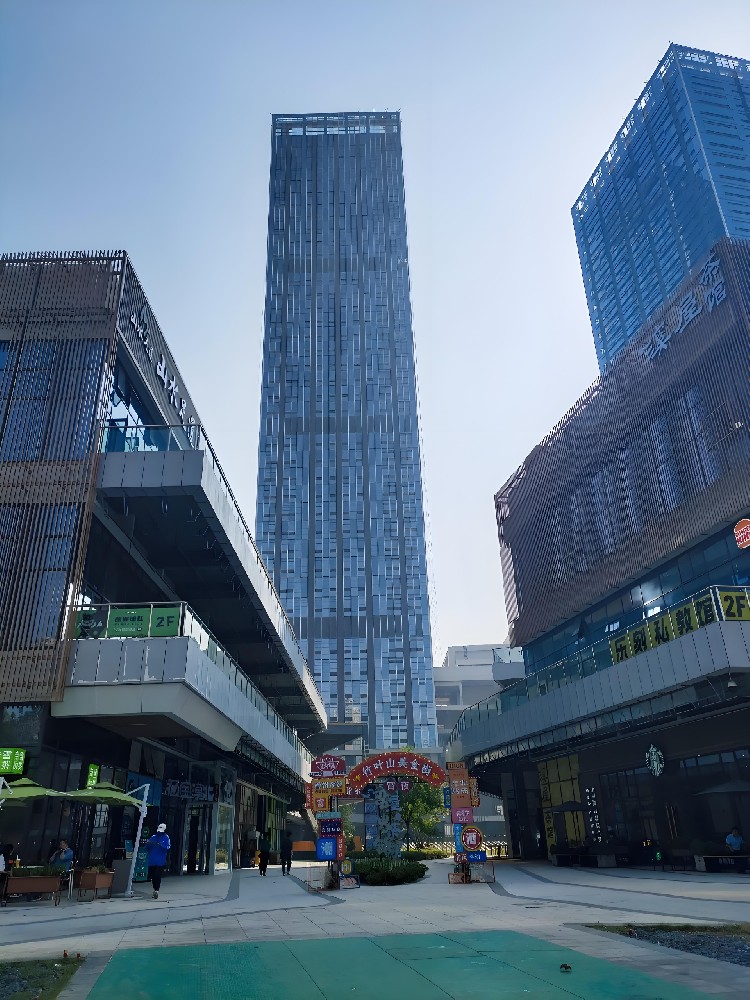
As a landmark super-high-rise complex in the Wuchang Riverside area of Wuhan, the project features a massive scale and complex functionality. Given the density and vertical span of its mechanical, electrical, and plumbing (MEP) systems, seismic safety is paramount. In strict accordance with the *Code for Seismic Design of Building Mechanical and Electrical Engineering Systems* (GB 50981-2014) and other relevant standards, the project implemented an integrated seismic support design and installation strategy across all key MEP systems—including fire sprinkler networks, smoke control and exhaust systems, HVAC, plumbing, and cable trays.
The seismic support system was developed through precise mechanical simulation and calculation, utilizing high-strength, corrosion-resistant materials. It securely anchors the vast, complex network of piping and conduits to the building's primary structure, creating a unified, synergistic seismic assembly. Its core function is to effectively restrain multi-dimensional vibration and displacement during an earthquake, preventing pipe ruptures, duct detachment, cable tray collapse, and the shifting of critical equipment. This mitigates cascading risks—such as fire, water leakage, and power outages—triggered by secondary hazards. Such measures not only safeguard the structural integrity and human life but also ensure the continued operation of vital "lifeline" systems—including fire evacuation routes, emergency lighting, and communications—post-earthquake, thereby significantly enhancing the disaster resilience and public safety standards of this massive urban complex.