
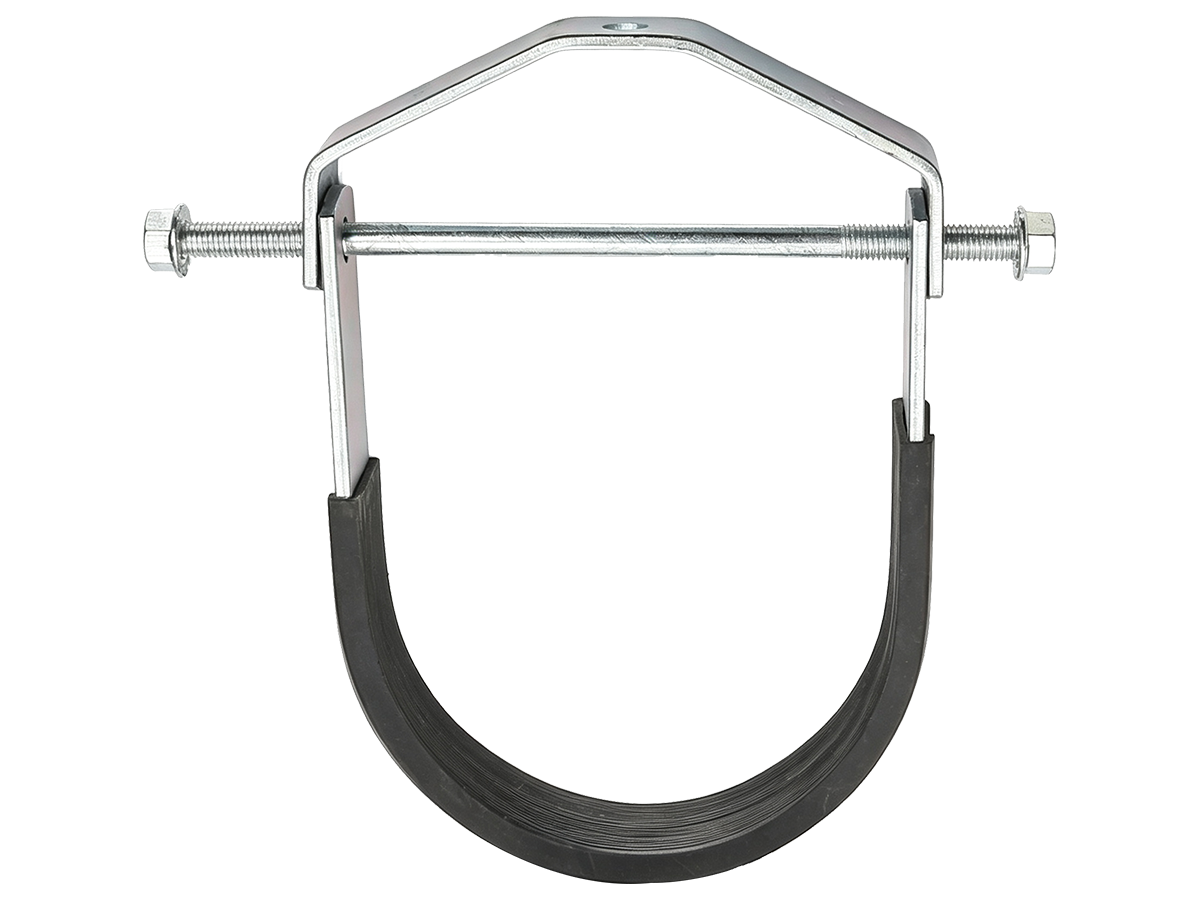
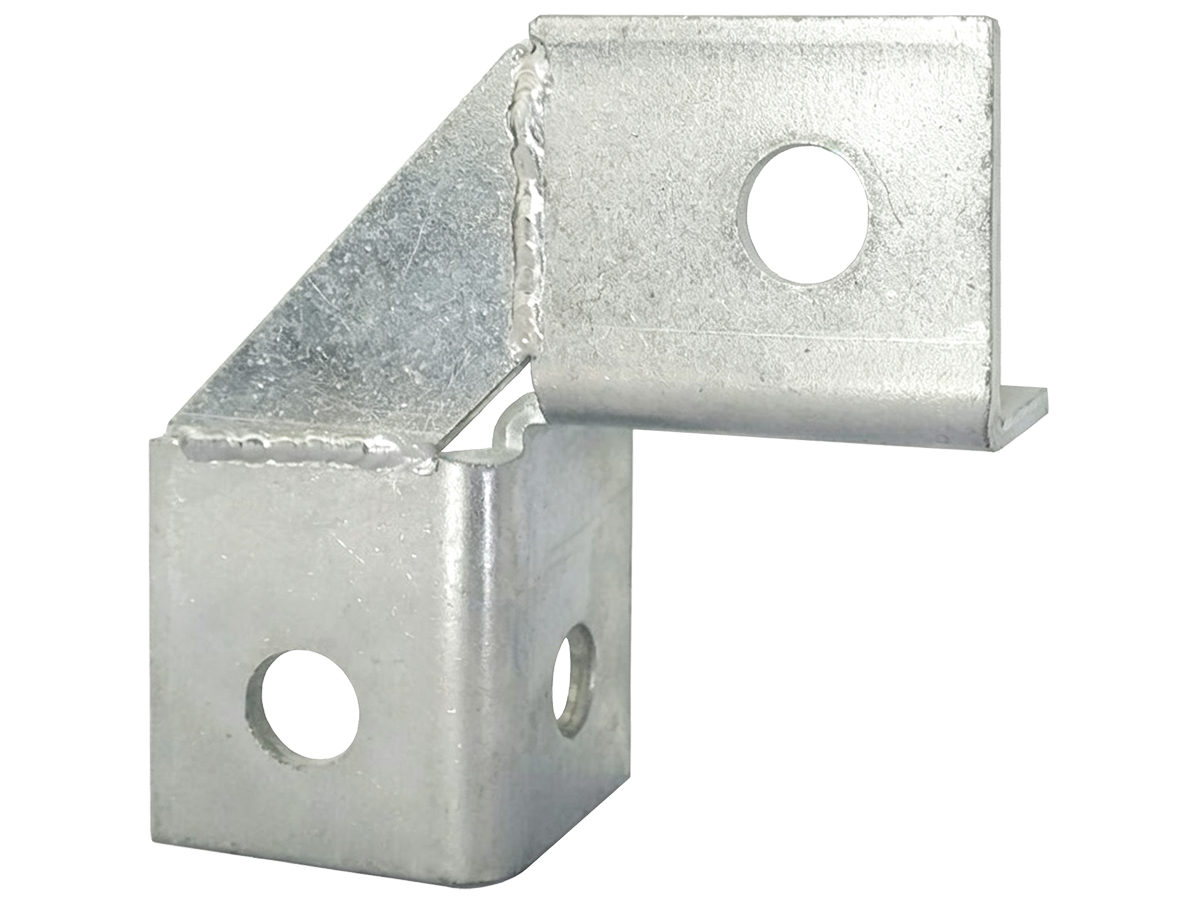
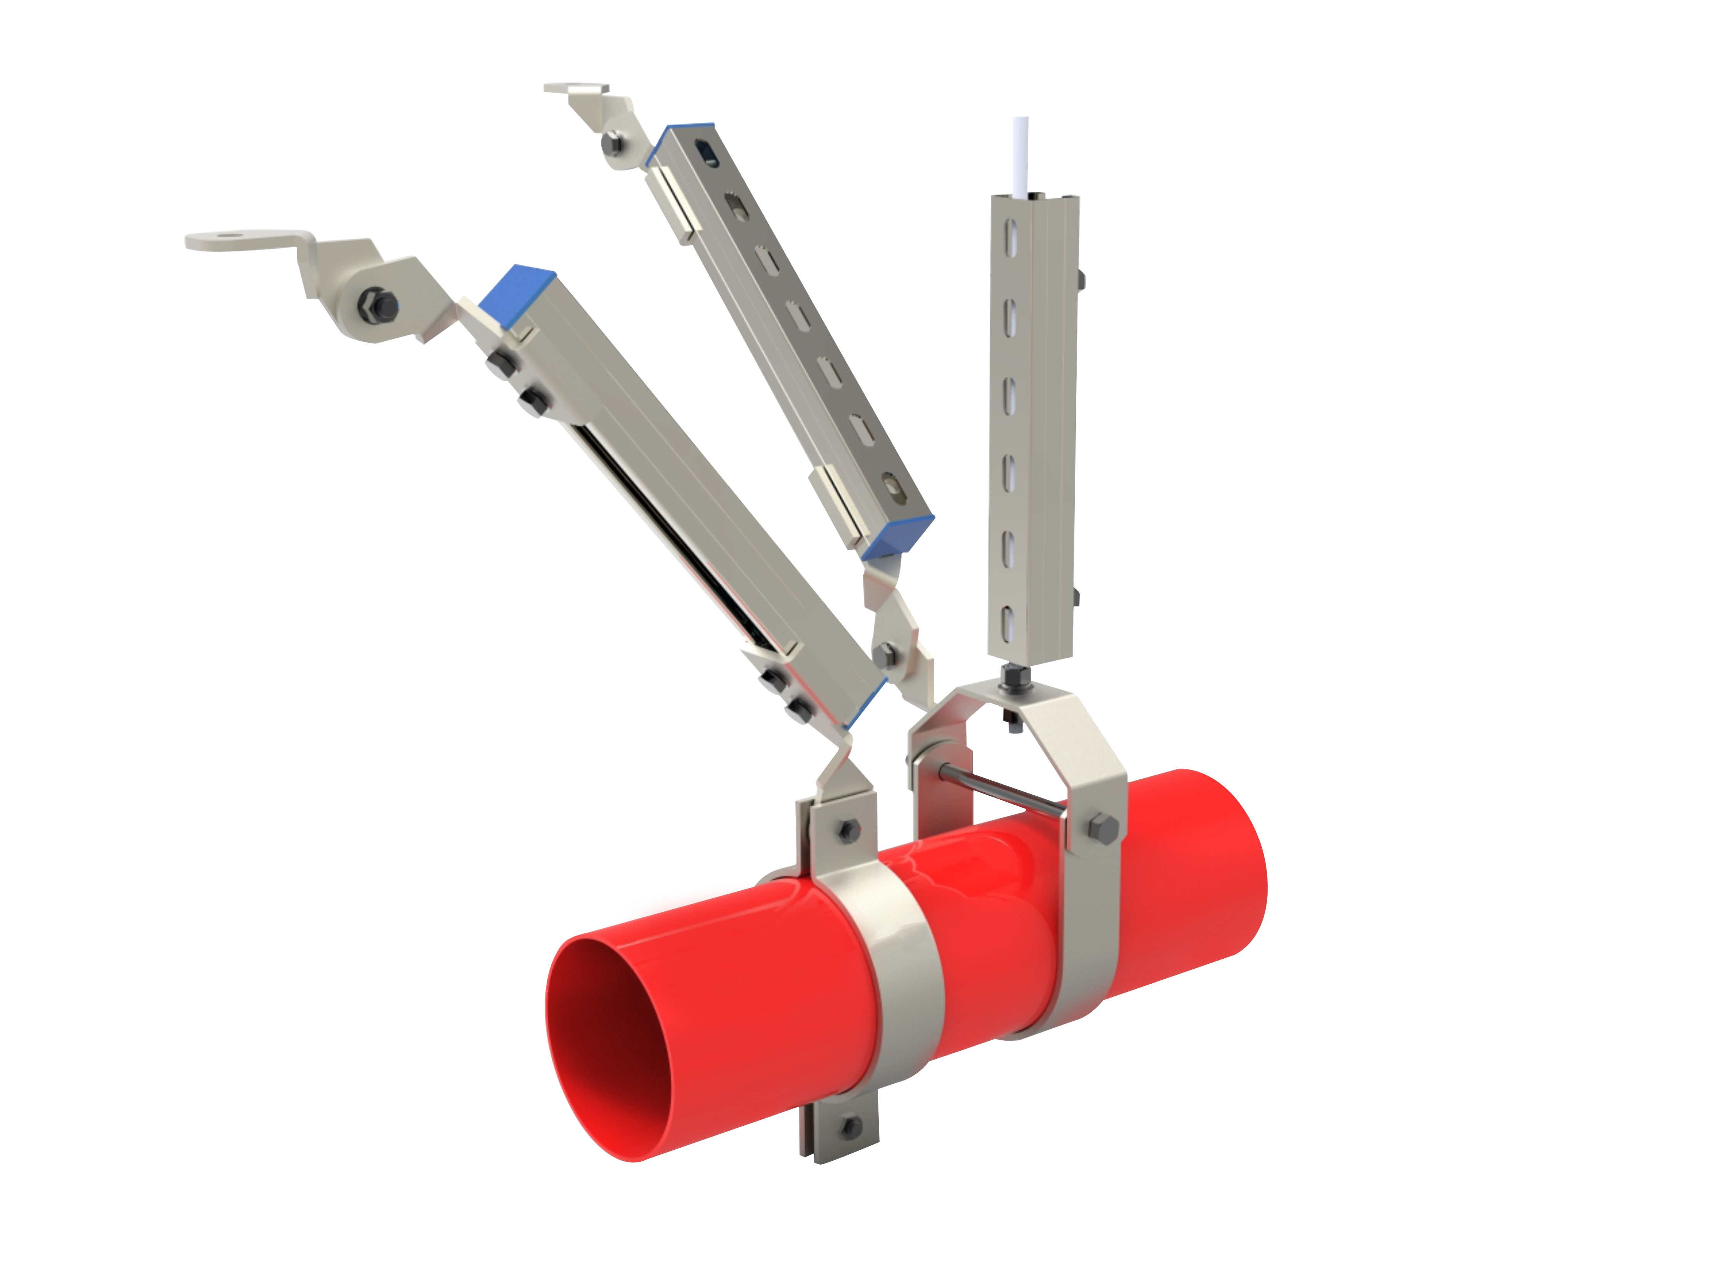
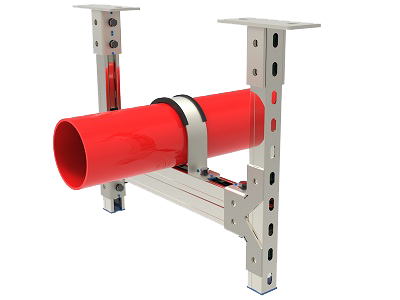
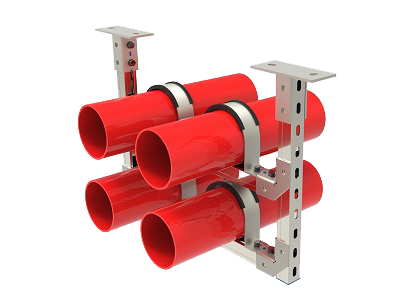
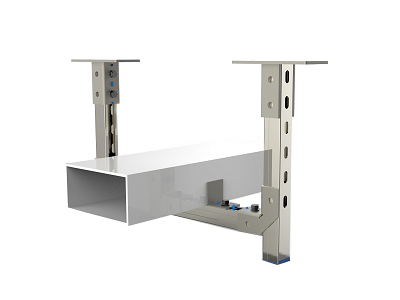
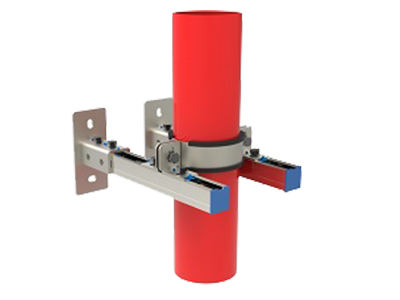
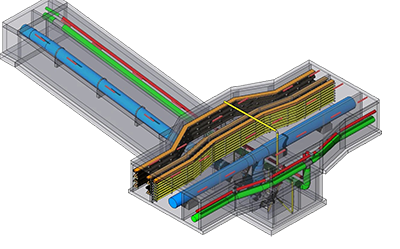
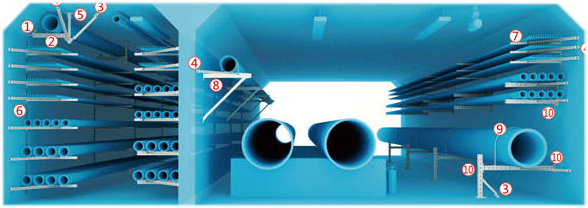
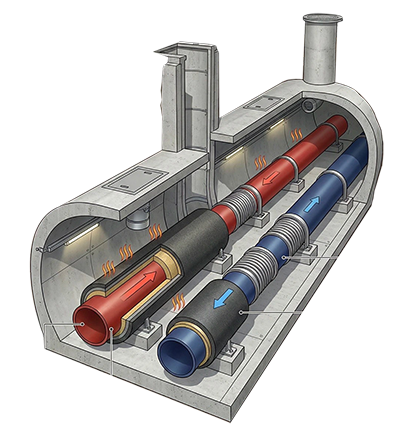
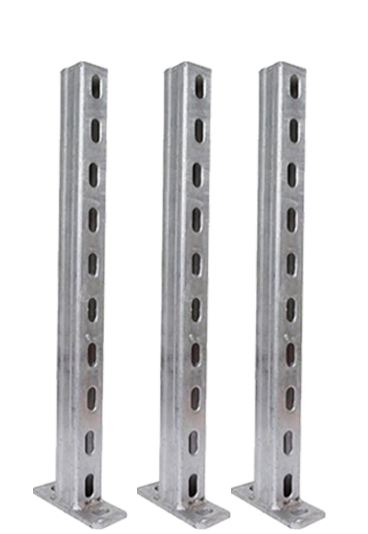
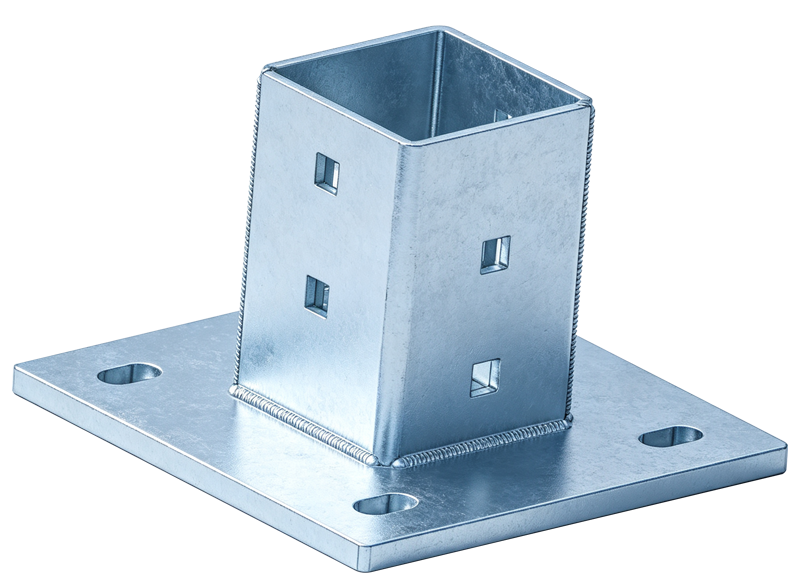
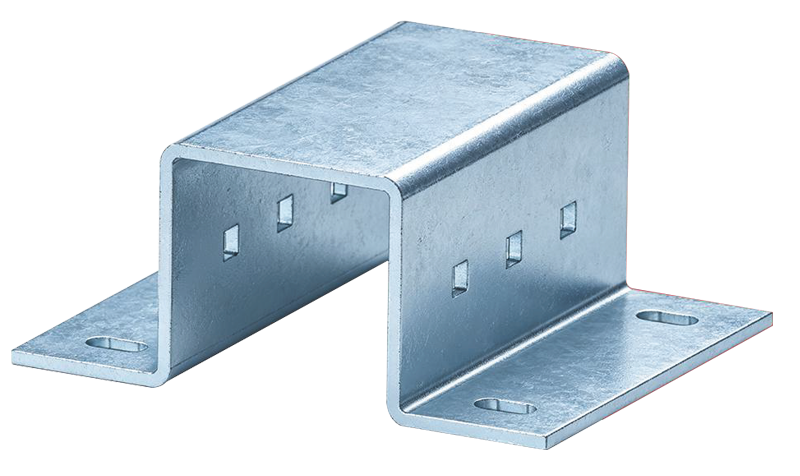
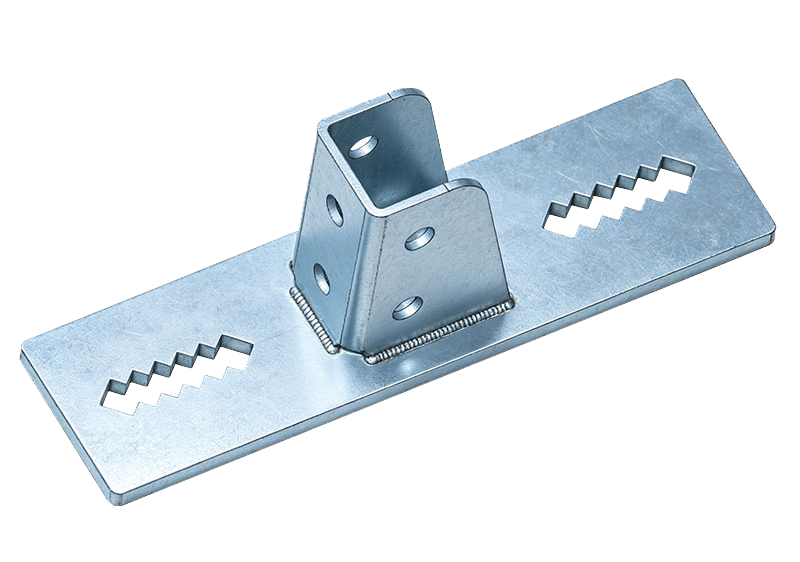
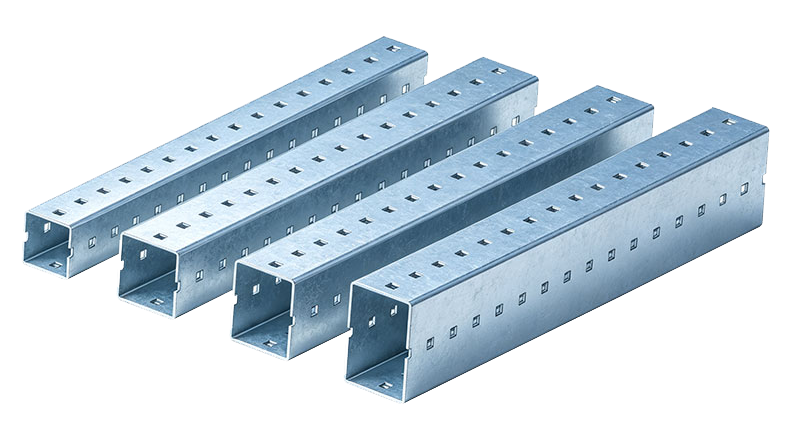

This project entails the specialized design of seismic bracing systems for the mechanical, electrical, and plumbing (MEP) installations within the Tiange Ivy residential complex. The design strictly adheres to mandatory national standards, including the *Code for Seismic Design of Building Mechanical and Electrical Engineering Systems* (GB50981-2014) and the *General Code for Seismic Design of Buildings and Municipal Engineering* (GB55002-2021). The scope encompasses key MEP piping and conduit systems across the complex's individual buildings, including water supply and drainage, fire sprinkler systems, HVAC, smoke control and exhaust, electrical cable trays, and gas piping. Through professional seismic analysis, optimized layout planning, detailed connection design, and the selection of compliant, reliable seismic components, the design ensures the stability and continued functionality of MEP systems during a design-basis earthquake. This approach effectively prevents secondary hazards—such as pipeline rupture, detachment, or collapse—thereby safeguarding the lives and property of residents, maintaining the building's essential post-earthquake utility, and enhancing the complex's overall seismic safety.